If sunsets are your groove you will want to view this year round Lake Irene home where potential abounds! The large lot with low elevation invites you to walk down to your 115' of shoreline with sand and gravel bottom - where you can catch your limit of crappies right from the dock. The yard features mature shade trees, a neat little lakeside bunk house, and a 20x30 detached garage. Inside you'll find an upper level open floor plan with a wall of windows allowing you to take in the incredible sunset lake views from indoors, or easily step out onto the deck. There are three bedrooms, two full baths, and laundry on this level. The walkout lower level features a 26' family room that will let your imagination run wild. This level also hosts the fourth bedroom, another full bath, and an office with a window and two doors. This home with good bones sits on a beautiful lot with a gentle slope to incredible frontage on one of this area's popular fishing and recreation lakes. Lake Irene is over 600 acres, 44 feet deep, with two public boat launches. Check out the possibilities here that will make your creative side awaken!
Closed
$458,000
15544 County Road 64 NE, Miltona, MN 56354
4beds
3,136sqft
Single Family
Built in 2004
0.58 Acres Lot
$470,400 Zestimate®
$146/sqft
$2,800 Estimated rent
Home value
$470,400
$447,000 - $494,000
$2,800/mo
Zestimate® history
Owner options
List your home for rent
$2,800/mo
Rent Zestimate®
Find your next renter with Zillow Rental Manager. Plus, with online applications, you can quickly screen prospective tenants – for free.
$2,800/mo
Rent Zestimate®
Refinance and save
$2,778/mo
Est. payment
Refinancing to a lower rate could help reduce your monthly payments and save thousands over the life of the loan.
$2,778/mo
Est. payment
Explore your selling options
Work with a Zillow partner agent
Leverage their expertise and Zillow's premium Showcase listings to get your home seen by more buyers.
Get startedList with your own agent
Get your home in front of millions of buyers by listing it on Zillow.
Learn how to do itSell it yourself
Take full control of how buyers see your home on Zillow by listing For Sale by Owner (FSBO).
List your homeWhat's special
Fourth bedroomMature shade treesThree bedroomsWalkout lower levelLaundry on this level
Zillow last checked:
Listing updated:
Listed by:
Wendie VanKirk 320-760-9190,
Edina Realty, Inc.
Bought with:
Tasha West
Central MN Realty LLC
Source: NorthstarMLS as distributed by MLS GRID,MLS#: 7055589
Facts & features
Interior
Bedrooms & bathrooms
- Bedrooms: 4
- Bathrooms: 3
- Full bathrooms: 3
Bedroom
- Level: Upper
- Area: 130 Square Feet
- Dimensions: 13x10
Bedroom 2
- Level: Upper
- Area: 130 Square Feet
- Dimensions: 13x10
Bedroom 3
- Level: Upper
- Area: 169 Square Feet
- Dimensions: 13x13
Bedroom 4
- Level: Lower
- Area: 156 Square Feet
- Dimensions: 13x12
Bathroom
- Level: Upper
- Area: 91 Square Feet
- Dimensions: 13x7
Bathroom
- Level: Upper
- Area: 65 Square Feet
- Dimensions: 13x5
Bathroom
- Level: Lower
- Area: 72 Square Feet
- Dimensions: 9x8
Deck
- Area: 160 Square Feet
- Dimensions: 16x10
Dining room
- Level: Upper
- Area: 110 Square Feet
- Dimensions: 10x11
Family room
- Level: Lower
- Area: 494 Square Feet
- Dimensions: 26x19
Kitchen
- Level: Upper
- Area: 110 Square Feet
- Dimensions: 10x11
Laundry
- Level: Upper
- Area: 50 Square Feet
- Dimensions: 10x5
Living room
- Level: Upper
- Area: 384 Square Feet
- Dimensions: 24x16
Office
- Level: Lower
- Area: 156 Square Feet
- Dimensions: 13x12
Storage
- Level: Lower
- Area: 156 Square Feet
- Dimensions: 13x12
Utility room
- Level: Lower
- Area: 140 Square Feet
- Dimensions: 14x10
Heating
- Boiler, Forced Air
Cooling
- Central Air
Appliances
- Included: Air-To-Air Exchanger, Chandelier, Dryer, Electric Water Heater, Microwave, Range, Refrigerator, Washer, Water Softener Owned
- Laundry: Electric Dryer Hookup, Lower Level, Laundry Room, Upper Level, Washer Hookup
Features
- Basement: Daylight,Finished,Full,Walk-Out Access
- Has fireplace: No
Interior area
- Total structure area: 3,136
- Total interior livable area: 3,136 sqft
- Finished area above ground: 1,568
- Finished area below ground: 1,272
Property
Parking
- Total spaces: 2
- Parking features: Detached Garage, Gravel
- Garage spaces: 2
- Details: Garage Dimensions (20x30)
Accessibility
- Accessibility features: Grab Bars In Bathroom, Partially Wheelchair, Accessible Approach with Ramp, Soaking Tub
Features
- Levels: One
- Stories: 1
- Patio & porch: Deck, Enclosed
- Has view: Yes
- View description: Lake, Panoramic, West
- Has water view: Yes
- Water view: Lake
- Waterfront features: Lake Front, Waterfront Elevation(0-4), Lake Bottom(Gravel, Sand)
- Frontage length: Water Frontage: 115
Lot
- Size: 0.58 Acres
- Dimensions: 109 x 197 x 118 x 258
- Features: Accessible Shoreline, Tree Coverage - Medium
- Topography: Sloped,Walkout
Details
- Additional structures: Bunk House
- Foundation area: 1568
- Parcel number: 420524000
- Zoning description: Shoreline,Residential-Single Family
- Other equipment: Fuel Tank - Rented
Construction
Type & style
- Home type: SingleFamily
- Property subtype: Single Family
Materials
- Frame
- Roof: Asphalt,Pitched
Condition
- New construction: No
- Year built: 2004
Utilities & green energy
- Electric: Circuit Breakers, 200+ Amp Service
- Gas: Propane
- Sewer: Tank with Drainage Field
- Water: 4-Inch Submersible, Drilled, Well
Community & HOA
Community
- Subdivision: Reeds Sub
HOA
- Has HOA: No
Location
- Region: Miltona
Financial & listing details
- Price per square foot: $146/sqft
- Tax assessed value: $512,300
- Annual tax amount: $3,848
- Date on market: 4/17/2026
- Cumulative days on market: 19 days
- Road surface type: Paved
Price history
| Date | Event | Price |
|---|---|---|
| 6/8/2026 | Sold | $458,000-3.6%$146/sqft |
Source:  NorthstarMLS as distributed by MLS GRID #7055589 Report a problem NorthstarMLS as distributed by MLS GRID #7055589 Report a problem | ||
| 5/6/2026 | Pending sale | $475,000$151/sqft |
Source: NorthstarMLS as distributed by MLS GRID #7055589 Report a problem | ||
| 4/17/2026 | Listed for sale | $475,000$151/sqft |
Source: NorthstarMLS as distributed by MLS GRID #7055589 Report a problem | ||
Public tax history
| Year | Property taxes | Tax assessment |
|---|---|---|
| 2025 | $3,716 -2.4% | $512,300 +6.8% |
| 2024 | $3,808 +5.2% | $479,800 +6.6% |
| 2023 | $3,620 +11% | $450,200 +12.4% |
| 2022 | $3,260 +9.3% | $400,500 +18.1% |
| 2021 | $2,982 +5.3% | $339,200 +10.7% |
| 2020 | $2,832 +8.1% | $306,500 +5.8% |
| 2019 | $2,620 +5.6% | $289,700 +4.1% |
| 2018 | $2,480 +7.8% | $278,200 +3% |
| 2017 | $2,300 -4.1% | $270,200 +5.6% |
| 2016 | $2,398 -0.7% | $255,983 |
| 2015 | $2,414 | -- |
| 2014 | -- | $252,900 |
| 2013 | -- | -- |
| 2012 | -- | -- |
| 2011 | $2,584 -4.7% | -- |
| 2010 | $2,712 | -- |
Find assessor info on the county website
Neighborhood: 56354
Nearby homes
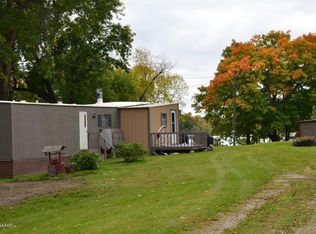
- $180,3002 bd1 ba924 sqft15546 County Road 64 NE, Miltona, MN 56354Off Market
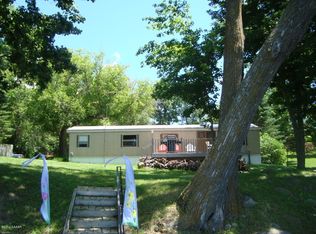
- $240,7002 bd1 ba728 sqft15522 County Road 64, Miltona, MN 56354Off Market
- $680,300-- bd-- ba1.8k sqft15564 County Road 64 NE, Miltona, MN 56354Off Market
- $214,100-- bd-- ba-- sqft15630 County Road 64 NE, Miltona, MN 56354Off Market
- $--9.38 AcresXxx Co Rd 64, Miltona, MN 56354Off Market
- $357,700-- bd-- ba1.1k sqft15484 County Road 64 NE, Miltona, MN 56354Off Market
- $--9.38 AcresXxx County Road 64, Miltona, MN 56354Off Market
- $557,3003 bd2 ba3k sqft4953 Birch Bay Dr NE, Miltona, MN 56354Off Market
Nearby schools
GreatSchools rating
- 10/10Miltona Elementary SchoolGrades: K-5Distance: 1 mi
- 6/10Discovery Junior High SchoolGrades: 6-8Distance: 11.1 mi
- 8/10Alexandria Area High SchoolGrades: 9-12Distance: 14.2 mi


Get pre-qualified for a loan
At Zillow Home Loans, we can pre-qualify you in as little as 5 minutes with no impact to your credit score.An equal housing lender. NMLS #10287.
- Minnesota
- Douglas County
- Miltona
- 56354
- 15544 County Road 64 NE
Nearby cities
Nearby zip codes
Other Miltona Topics
