Charming, move-in ready home in a peaceful Chapel Hill neighborhood. This spacious floor plan with oversized living room anchored by a cozy fireplace is open to the bright kitchen that overlooks the beautiful backyard with a sparkling pool! Brand new HVAC system just installed for the hot summer days ahead! The oversized primary suite has THREE closets plus an en-suite bath with jacuzzi tub. Two other good sized rooms share a roomy hall bath with new marble counter. New vinyl plank flooring, interior and exterior painting and lots of new fixtures all added in the last year. The two-car attached garage has ample storage space and there's also a covered RV parking area with electrical hookup in back. Situated on almost a half-acre lot, this home combines comfort and convenience for summer living and beyond.
For sale
Price cut: $5K (8/13)
$310,000
15544 Nell Lynn Ln, Tyler, TX 75707
3beds
1,870sqft
Single Family Residence
Built in 1977
0.41 Acres Lot
$302,000 Zestimate®
$166/sqft
$-- HOA
What's special
Sparkling poolCozy fireplaceNew vinyl plank flooringSpacious floor planAlmost a half-acre lotThree closetsGood sized rooms
- 79 days
- 994
- 69
Zillow last checked:
Listing updated:
Listed by:
Robin Fields Main:903-561-0000,
RealEdge Real Estate - Tyler
Source: GTARMLS,MLS#: 26008829
Facts & features
Interior
Bedrooms & bathrooms
- Bedrooms: 3
- Bathrooms: 2
- Full bathrooms: 2
Bathroom
- Features: Shower/Tub, Linen Closet
Heating
- Central/Electric
Cooling
- Central Electric
Appliances
- Included: Electric Range, Dishwasher, Refrigerator
Features
- All Bedrooms Downstairs, Ceiling Fan
- Flooring: Carpet, Vinyl
- Windows: Blinds
- Fireplace features: Wood Burning
Interior area
- Total structure area: 1,870
- Total interior livable area: 1,870 sqft
Property
Parking
- Total spaces: 3
- Parking features: Garage Door Opener, Garage, See Remarks, RV Pad, Gravel, Paved
- Garage spaces: 2
- Carport spaces: 1
- Covered spaces: 3
Features
- Levels: One
- Stories: 1
- Patio & porch: Patio, Porch
- Exterior features: Rain Gutters
- Has private pool: Yes
- Pool features: Vinyl, In Ground, Chlorine, Private
- Has spa: Yes
- Spa features: Bath
- Fencing: Wood
Lot
- Size: 0.41 Acres
- Features: Rectangular Lot, Subdivision Lot
Details
- Parcel number: 180660000300005000
Construction
Type & style
- Home type: SingleFamily
- Architectural style: Traditional
- Property subtype: Single Family Residence
Materials
- Brick
- Foundation: Slab
- Roof: Composition
Condition
- Pre-owned
- Year built: 1977
Utilities & green energy
- Sewer: Aerobic Septic
- Water: Community
- Utilities for property: Standard Electric
Community & HOA
Community
- Security: Closed Circuit Camera(s)
- Subdivision: Lake Pines Estates
HOA
- Has HOA: No
Location
- Region: Tyler
Financial & listing details
- Price per square foot: $166/sqft
- Tax assessed value: $290,246
- Annual tax amount: $2,572
- Date on market: 6/24/2026
- Listing terms: Cash,Conventional,FHA,USDA Loan,VA Loan
- Road surface type: Paved
Estimated market value
$302,000
$287,000 - $317,000
$2,508/mo
Price history
| Date | Event | Price |
|---|---|---|
| 8/13/2026 | Price change | $310,000-1.6%$166/sqft |
Source:  GTARMLS #26008829 Report a problem GTARMLS #26008829 Report a problem | ||
| 6/24/2026 | Listed for sale | $315,000-2.6%$168/sqft |
Source: GTARMLS #26008829 Report a problem | ||
| 6/11/2026 | Listing removed | $323,500$173/sqft |
Source: GTARMLS #26004340 Report a problem | ||
| 5/28/2026 | Price change | $323,500-0.2%$173/sqft |
Source: GTARMLS #26004340 Report a problem | ||
| 5/21/2026 | Price change | $324,000-0.2%$173/sqft |
Source: GTARMLS #26004340 Report a problem | ||
| 5/14/2026 | Price change | $324,500-0.2%$174/sqft |
Source: GTARMLS #26004340 Report a problem | ||
| 3/27/2026 | Listed for sale | $325,000+116.8%$174/sqft |
Source: GTARMLS #26004340 Report a problem | ||
| 7/5/2016 | Sold | -- |
Source: Agent Provided Report a problem | ||
| 7/5/2016 | Pending sale | $149,900$80/sqft |
Source: CENTURY 21 First Group #10068457 Report a problem | ||
| 5/19/2016 | Listed for sale | $149,900+33.2%$80/sqft |
Source: CENTURY 21 First Group #10068457 Report a problem | ||
| 12/3/2009 | Listing removed | $112,500$60/sqft |
Source: GMAC - Pillsbury #9989720 Report a problem | ||
| 7/9/2009 | Listed for sale | $112,500$60/sqft |
Source: GMAC - Pillsbury #9989720 Report a problem | ||
Public tax history
| Year | Property taxes | Tax assessment |
|---|---|---|
| 2024 | $2,675 +16.6% | $290,246 +24% |
| 2023 | $2,294 -7.7% | $234,062 +20% |
| 2022 | $2,485 -1.6% | $195,039 +18.6% |
| 2021 | $2,526 -0.1% | $164,490 |
| 2020 | $2,528 -9.7% | $164,490 +4.3% |
| 2019 | $2,800 -0.8% | $157,691 +3.4% |
| 2018 | $2,823 -1.7% | $152,449 -2.1% |
| 2017 | $2,873 +20.1% | $155,774 +6.9% |
| 2016 | $2,393 +1% | $145,734 +3.3% |
| 2015 | $2,368 | $141,028 |
| 2014 | $2,368 +2.5% | -- |
| 2013 | $2,310 -7.4% | -- |
| 2012 | $2,494 -5.4% | -- |
| 2011 | $2,638 | -- |
| 2010 | -- | $146,497 -0.2% |
| 2009 | -- | $146,802 +0.5% |
| 2008 | -- | $146,100 +3.8% |
| 2007 | -- | $140,800 +5.5% |
| 2006 | -- | $133,500 +4.7% |
| 2005 | -- | $127,500 +11.4% |
| 2004 | -- | $114,500 +2.5% |
| 2003 | -- | $111,700 +6.4% |
| 2002 | -- | $105,000 |
| 2001 | -- | $105,000 +6.1% |
| 2000 | -- | $99,000 |
Find assessor info on the county website
Monthly payment
Est. payment
Payment breakdown
Explore the cost of this home by adjusting the details. Changes won't be saved.Climate risks
Neighborhood: 75707
Nearby schools
Schools provided by the listing agent
- Elementary: Chapel Hill-Tyler
- Middle: Chapel Hill-Tyler
- High: Chapel Hill-Tyler
Source: GTARMLS. This data may not be complete. We recommend contacting the local school district to confirm school assignments for this home.

Similar homes
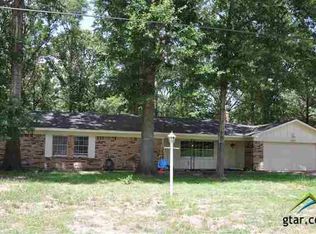
- $289,0003 bd2 ba1.8k sqft15515 Nell Lynn Ln, Tyler, TX 75707For Sale
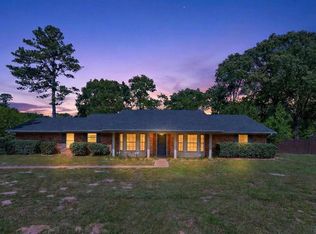 MLS ID #26004518, Myriah Boles, Standard Real Estate. GTARMLS
 - $309,0003 bd2 ba2.3k sqft10349 Lakeshore Dr, Tyler, TX 75707For Sale
 MLS ID #26006900, Sierra Merchant, CB&A, Realtors - Tyler. GTARMLS
 - $306,4003 bd2 ba1.6k sqft14062 Bent Trl, Tyler, TX 75707For Sale
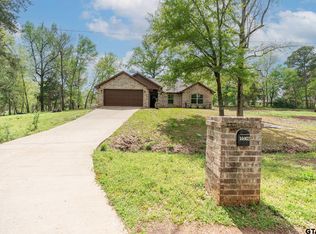 MLS ID #26002939, Pamela Jones, National Agent Network. GTARMLS
 - $345,0003 bd4 ba2.1k sqft5309 Matney Ln, Tyler, TX 75707For Sale
 MLS ID #26009234, Robin Fields, RealEdge Real Estate - Tyler. GTARMLS
