Welcome to mountain living! Situated on over 1.25 acres, this captivating 2-story home has the stunning views and privacy you are looking for. You'll being living large with 2525 finished sqft (2800+ total) in this 4-bedroom, 2-bath home. It is flooded with natural light throughout. The upstairs bedrooms are very spacious. They share a large 5 piece bathroom with dual vanity and closet. The main floor living area has vaulted ceilings and a bay window. Kitchen includes a large island, wood burning fireplace and a sliding glass door to the covered deck. Double paned windows throughout the home. The yard is tiered and fully fenced providing a safe and versatile outdoor space with multiple areas to take in the beautiful surroundings. You will have the convenience of an attached, oversized 1-car garage and ample space for recreational toys or an additional vehicle. The basement is walk out and includes a family room with pellet stove, two bedrooms and a large utility area. Recent investments of totaling over $60,000 bring you a state-of-the-art septic system, ensuring efficient and environmentally responsible living. Paired with a recently drilled well and new pump, this property delivers reliable systems enhancing your overall quality of life.
Don't miss the chance to call this property your own – Modern comforts blend with the natural beauty of the Rocky Mountains. 5 minute access to HWY 285 | Check out the walkthrough video & 3D tour | Schedule your showing today.
Sold for $586,000
$586,000
15544 S Wandcrest Drive, Pine, CO 80470
4beds
2,822sqft
Single Family Residence
Built in 1938
1.26 Acres Lot
$-- Zestimate®
$208/sqft
$3,313 Estimated rent
Home value
Not available
Estimated sales range
Not available
$3,313/mo
Zestimate® history
Owner options
List your home for rent
$3,313/mo
Rent Zestimate®
Find your next renter with Zillow Rental Manager. Plus, with online applications, you can quickly screen prospective tenants – for free.
$3,313/mo
Rent Zestimate®
Refinance and save
$2,726/mo
Est. payment
Refinancing to a lower rate could help reduce your monthly payments and save thousands over the life of the loan.
$2,726/mo
Est. payment
Explore your selling options
Work with a Zillow partner agent
Leverage their expertise and Zillow's premium Showcase listings to get your home seen by more buyers.
Get startedList with your own agent
Get your home in front of millions of buyers by listing it on Zillow.
Learn how to do itSell it yourself
Take full control of how buyers see your home on Zillow by listing For Sale by Owner (FSBO).
List your homeWhat's special
Stunning viewsSliding glass doorNew pumpModern comfortsDouble paned windows throughoutAmple spacePellet stove
Zillow last checked:
Listing updated:
Listed by:
Jesse Davis 303-895-8536 jesse@jessedavisproperties.com,
West and Main Homes Inc
Bought with:
Allyn Anderson
United Real Estate Prestige Denver
Source: REcolorado as distributed by MLS GRID,MLS#: 4728085
Facts & features
Interior
Bedrooms & bathrooms
- Bedrooms: 4
- Bathrooms: 2
- Full bathrooms: 2
- Main level bathrooms: 1
Primary bedroom
- Level: Upper
Bedroom
- Description: Large
- Level: Upper
Bedroom
- Description: Non-Conforming
- Level: Basement
Bedroom
- Description: Non-Conforming
- Level: Basement
Bathroom
- Description: 5 Piece | Dual Vanity | Closet | Electric Heat
- Level: Upper
Bathroom
- Level: Main
Dining room
- Level: Main
Family room
- Description: Walk Out
- Level: Basement
Kitchen
- Description: Access To The Wrap Around Porch, Island, Wood Fireplace
- Level: Main
Laundry
- Description: Spacious With Utility Sink
- Level: Main
Living room
- Description: Lots Of Light, Vaulted Ceiling With Mountain Views
- Level: Main
Utility room
- Description: Mechanical Area | Water Holding Tanks | Storage
- Level: Basement
Heating
- Electric, Forced Air, Pellet Stove, Wood
Cooling
- None
Appliances
- Included: Dishwasher, Microwave, Oven, Range, Refrigerator
- Laundry: In Unit
Features
- Ceiling Fan(s), Five Piece Bath, High Ceilings, Kitchen Island
- Flooring: Carpet, Tile, Wood
- Windows: Bay Window(s), Double Pane Windows
- Basement: Walk-Out Access
- Number of fireplaces: 3
- Fireplace features: Family Room, Pellet Stove, Wood Burning
- Common walls with other units/homes: No Common Walls
Interior area
- Total structure area: 2,822
- Total interior livable area: 2,822 sqft
- Finished area above ground: 1,895
- Finished area below ground: 630
Property
Parking
- Total spaces: 1
- Parking features: Heated Garage, Oversized
- Attached garage spaces: 1
Features
- Levels: Two
- Stories: 2
- Entry location: Ground
- Patio & porch: Covered, Deck, Wrap Around
- Exterior features: Balcony, Garden, Lighting, Private Yard, Rain Gutters
- Fencing: Full
- Has view: Yes
- View description: Mountain(s)
Lot
- Size: 1.26 Acres
- Residential vegetation: Partially Wooded
Details
- Parcel number: 506057
- Special conditions: Standard
Construction
Type & style
- Home type: SingleFamily
- Architectural style: Traditional
- Property subtype: Single Family Residence
Materials
- Frame, Wood Siding
- Foundation: Block
- Roof: Composition
Condition
- Year built: 1938
Utilities & green energy
- Electric: 110V, 220 Volts
- Water: Well
- Utilities for property: Electricity Connected, Natural Gas Connected
Community & HOA
Community
- Subdivision: Wandcrest Park
HOA
- Has HOA: No
Location
- Region: Pine
Financial & listing details
- Price per square foot: $208/sqft
- Tax assessed value: $231,420
- Annual tax amount: $2,298
- Date on market: 2/7/2024
- Listing terms: Cash,Conventional,FHA,VA Loan
- Exclusions: Seller's Personal Property
- Ownership: Individual
- Electric utility on property: Yes
- Road surface type: Dirt
Price history
| Date | Event | Price |
|---|---|---|
| 6/28/2024 | Sold | $586,000+1.9%$208/sqft |
Source:  REcolorado as distributed by MLS GRID #4728085 Report a problem REcolorado as distributed by MLS GRID #4728085 Report a problem | ||
| 6/7/2024 | Pending sale | $575,000$204/sqft |
Source: REcolorado as distributed by MLS GRID #4728085 Report a problem | ||
| 4/9/2024 | Price change | $575,000-4.2%$204/sqft |
Source: REcolorado as distributed by MLS GRID #4728085 Report a problem | ||
| 2/21/2024 | Price change | $600,000-5.5%$213/sqft |
Source: REcolorado as distributed by MLS GRID #4728085 Report a problem | ||
| 2/7/2024 | Listed for sale | $635,000+144.2%$225/sqft |
Source: REcolorado as distributed by MLS GRID #4728085 Report a problem | ||
| 4/28/2017 | Sold | $260,000-3.5%$92/sqft |
Source: Agent Provided Report a problem | ||
| 2/7/2017 | Pending sale | $269,500$95/sqft |
Source: RE/MAX ALLIANCE #2325977 Report a problem | ||
| 12/1/2016 | Listed for sale | $269,500$95/sqft |
Source: RE/MAX ALLIANCE #2325977 Report a problem | ||
| 11/22/2016 | Pending sale | $269,500$95/sqft |
Source: RE/MAX ALLIANCE #2325977 Report a problem | ||
| 10/3/2016 | Price change | $269,500-5.4%$95/sqft |
Source: RE/MAX ALLIANCE #2325977 Report a problem | ||
| 9/11/2016 | Price change | $284,900-5%$101/sqft |
Source: RE/MAX ALLIANCE #2325977 Report a problem | ||
| 7/8/2016 | Price change | $299,900-4.8%$106/sqft |
Source: RE/MAX ALLIANCE #2325977 Report a problem | ||
| 5/25/2016 | Listed for sale | $315,000+43.2%$112/sqft |
Source: RE/MAX ALLIANCE #2325977 Report a problem | ||
| 11/15/2002 | Sold | $220,000$78/sqft |
Source: Agent Provided Report a problem | ||
Public tax history
| Year | Property taxes | Tax assessment |
|---|---|---|
| 2017 | $1,515 | $18,421 |
| 2016 | $1,515 -0.5% | $18,421 |
| 2015 | $1,523 +21.1% | $18,421 +27.1% |
| 2014 | $1,258 -1.1% | $14,489 |
| 2013 | $1,272 +2.3% | $14,489 -5.2% |
| 2012 | $1,243 -2.6% | $15,279 |
| 2011 | $1,277 +0% | $15,279 -3.3% |
| 2010 | $1,276 0% | $15,800 |
| 2009 | $1,276 +0.4% | $15,800 +0.1% |
| 2008 | $1,271 +40.6% | $15,780 |
| 2007 | $905 +0.2% | $15,780 +42.4% |
| 2006 | $903 -26.2% | $11,080 -24.5% |
| 2005 | $1,224 +10% | $14,670 |
| 2004 | $1,112 -7.5% | $14,670 |
| 2003 | $1,202 +2.1% | $14,670 -6% |
| 2002 | $1,177 +14.7% | $15,610 +27.4% |
| 2001 | $1,026 -1% | $12,250 |
| 2000 | $1,037 | $12,250 |
Find assessor info on the county website
Neighborhood: 80470
Nearby homes
- $586,0004 bd2 ba1.8k sqft15544 S Wandcrest Dr, Pine, CO 80470Sold
- $1,7501 bd2 ba525 sqft15504 S Wandcrest Dr, Pine, CO 80470For Rent

- $528,8003 bd1 ba1.6k sqft15524 S Wandcrest Dr, Pine, CO 80470Off Market
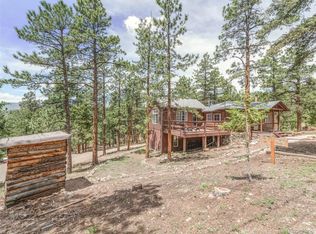
- $338,9992 bd1 ba1.8k sqft34378 Mineral Ln, Pine, CO 80470Off Market
- $501,5002 bd1 ba1.8k sqft34378 Mineral Ln, Pine, CO 80470Off Market
- $577,6003 bd2 ba1.8k sqft15574 S Pitkin Ln, Pine, CO 80470Off Market
- $385,5002 bd1 ba1k sqft15564 S Pitkin Ln, Pine, CO 80470Off Market
- $415,8002 bd1 ba817 sqft15464 S Wandcrest Dr, Pine, CO 80470Off Market
Nearby schools
GreatSchools rating
- 6/10Elk Creek Elementary SchoolGrades: PK-5Distance: 3.1 mi
- 6/10West Jefferson Middle SchoolGrades: 6-8Distance: 9.3 mi
- 10/10Conifer High SchoolGrades: 9-12Distance: 7.9 mi
Schools provided by the listing agent
- Elementary: Elk Creek
- Middle: West Jefferson
- High: Conifer
- District: Jefferson County R-1
Source: REcolorado as distributed by MLS GRID. This data may not be complete. We recommend contacting the local school district to confirm school assignments for this home.


Get pre-qualified for a loan
At Zillow Home Loans, we can pre-qualify you in as little as 5 minutes with no impact to your credit score.An equal housing lender. NMLS #10287.
- Colorado
- Jefferson County
- Pine
- 80470
- 15544 S Wandcrest Drive
Nearby cities
Nearby zip codes
Other Pine Topics
