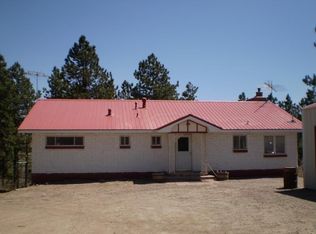
High end beautifully crafted custom home on 10+ acres with a lovely view of Pikes Peak. Acreage is fenced and cross-fenced for livestock. Original owner was a custom builder and did not spare any expense building this home. It is green built/energy efficient with radiant heat and passive solar. Windows all around present beautiful views of the mountains, pines, and rolling hills from inside the open concept living room with vaulted ceilings, or see them all from your full length deck, or while soaking in your private hot tub off the master bathroom, or from within your screened in patio. The entire home is designed with custom woodwork, high end bronze fixtures, solid wood doors, vaulted ceilings, pella windows, granite countertops, and other high end features throughout, not just on the main level or just in the master suite. Interior craftmanship is top notch, built-in desks, bookshelves, rich wood custom cabinets throughout with soft-close technology. The interior design has been updated with magnificently blended warm colors that bring out the beautiful hues of the granite countertops in the kitchen and all bathrooms, the rock accents, custom bath and shower tile, and rich wood stain on the hardwood floors and tongue-n-groove ceilings. Enjoy entertaining family and friends in your custom kitchen that has a double oven, gas cooktop, wrap around granite bar overlooking your floor to ceiling rock fireplace, double sink, stainless steel appliances, and wine fridge. Entertaining is not only easy, but guests will be extraordinarily comfortable. This home easily sleeps 14+ people and there is an extra master suite on the lower level, as well as an additional family room with wet bar, a private office, and private entrances. An additional media room on the third level has its own wet bar, private full custom bath, and 2 queen sized murphy beds. The grand master suite has 2 large walk-in closets with built in cabinetry, 12 foot vaulted ceilings, private walk out to the spa and private deck, a 5 piece custom master bath with soaking tub, separate glassed in shower, separate sinks and custom wood vanities. Even the light fixtures have been carefully chosen and add an extra touch, as well as multiple granite-based art niches. Drive in through the iron, custom designed, electric privacy gate, up the asphalt driveway, into your 3 car garage with heated floors and direct access into your home. There is also plenty of space for your tools and equipment in the metal barn that, in addition to having space for your livestock, has a heated shop with radiant flooring, two additional heated rooms, a heated kitchen and bathroom, its own septic system and boiler. There is also a covered RV shed with RV hookups. Some additional features include a full-sized exercise room with a wall of mirrors, central vacuum system, intercom, sprinkler system, gas fireplace, the option to build an additional "mother-in-law" home on site, 8 ft. media screen with projector, plenty of built-ins, and perhaps most important of all - its own private water well. Will pay 2% buyer's commission. Contact me at 817-504-6271 or slkorb321@gmail.com
This property is not currently displayed as for sale or rent on Zillow. This may be different from what's on other websites or public sources.