DON'T MISS THIS BEAUTIFULLY UPDATED 3-BEDROOM RANCH TUCKED INTO A QUIET, FRIENDLY NEIGHBORHOOD! FULLY REFRESHED IN 2023, THIS HOME FEATURES A BRAND-NEW CONCRETE DRIVEWAY, FRESH PAINT, NEW VINYL FLOORING THROUGHOUT, AND ALL NEW ELECTRIC, GIVING YOU PEACE OF MIND AND MODERN COMFORT FROM DAY ONE. THE BRIGHT, INVITING KITCHEN SHINES WITH CRISP WHITE CABINETS, ELEGANT GRANITE COUNTERTOPS, AND ALL BRAND-NEW STAINLESS STEEL APPLIANCES, MAKING IT A TRUE CHEFS DELIGHT FOR COOKING AND GATHERING. DOWNSTAIRS, THE FINISHED BASEMENT ADDS VALUABLE EXTRA LIVING SPACE PLUS A 4TH BEDROOM, PERFECT FOR GUESTS, A HOME OFFICE, OR A PLAYROOM. STEP OUTSIDE TO YOUR PRIVATE, FENCED BACKYARD THAT BACKS UP TO A LOCAL FAMILY-OWNED FARM, OFFERING EXTRA PRIVACY WITH NO REAR NEIGHBORS. THE CHARMING SCREENED-IN PORCH IS THE PERFECT SPOT FOR MORNING COFFEE OR RELAXING EVENINGS, BUG-FREE. WITH ALL THE BIG-TICKET ITEMS ALREADY DONE, ALL THATS LEFT IS FOR YOU TO MOVE IN AND ENJOY! SCHEDULE YOUR SHOWING TODAY BEFORE ITS GONE.
Coming soon 09/19
$199,900
15545 Sandburg St, Romulus, MI 48174
3beds
2,068sqft
Single Family Residence
Built in 1972
7,405 Square Feet Lot
$181,300 Zestimate®
$97/sqft
$-- HOA
What's special
- 12 hours
- 1
- 0
Zillow last checked:
Listing updated:
Listed by:
Billy Sobh 313-752-0000,
Keller Williams Legacy 313-752-0000,
Ronnie Ahmad 313-999-8600,
Keller Williams Legacy
Source: Realcomp II,MLS#: 20261075591
Facts & features
Interior
Bedrooms & bathrooms
- Bedrooms: 3
- Bathrooms: 1
- Full bathrooms: 1
Primary bedroom
- Level: Entry
- Area: 130
- Dimensions: 13 X 10
Bedroom
- Level: Entry
- Area: 132
- Dimensions: 12 X 11
Bedroom
- Level: Entry
- Area: 108
- Dimensions: 12 X 9
Other
- Level: Entry
- Area: 45
- Dimensions: 9 X 5
Dining room
- Level: Entry
- Area: 170
- Dimensions: 17 X 10
Flex room
- Level: Basement
- Area: 260
- Dimensions: 20 X 13
Kitchen
- Level: Entry
- Area: 153
- Dimensions: 17 X 9
Living room
- Level: Entry
- Area: 180
- Dimensions: 15 X 12
Heating
- Forced Air, Natural Gas
Cooling
- Central Air
Appliances
- Included: Dishwasher, Disposal, Dryer, Free Standing Electric Range, Free Standing Refrigerator, Range Hood, Washer
Features
- Basement: Finished
- Has fireplace: No
Interior area
- Total interior livable area: 2,068 sqft
- Finished area above ground: 1,034
- Finished area below ground: 1,034
Property
Parking
- Parking features: No Garage
Features
- Levels: One
- Stories: 1
- Entry location: GroundLevelwSteps
- Patio & porch: Deck
- Pool features: None
- Fencing: Back Yard,Fenced
Lot
- Size: 7,405 Square Feet
- Dimensions: 60.00 x 120.00
Details
- Parcel number: 80137020492000
- Special conditions: Short Sale No,Standard
Construction
Type & style
- Home type: SingleFamily
- Architectural style: Ranch
- Property subtype: Single Family Residence
Materials
- Brick Veneer, Vinyl Siding, Wood Siding
- Foundation: Basement, Poured
- Roof: Asphalt
Condition
- New construction: No
- Year built: 1972
- Major remodel year: 2023
Utilities & green energy
- Sewer: Public Sewer
- Water: Public
Community & HOA
HOA
- Has HOA: No
Location
- Region: Romulus
Financial & listing details
- Price per square foot: $97/sqft
- Tax assessed value: $71,785
- Annual tax amount: $5,138
- Date on market: 9/19/2026
- Listing agreement: Exclusive Right To Sell
- Listing terms: Cash,Conventional,FHA,Va Loan
Estimated market value
$181,300
$169,000 - $194,000
$1,382/mo
Price history
| Date | Event | Price |
|---|---|---|
| 5/12/2025 | Listing removed | $199,900$97/sqft |
Source:  Realcomp II #20250027073 Report a problem Realcomp II #20250027073 Report a problem | ||
| 4/26/2025 | Listed for sale | $199,900+53.8%$97/sqft |
Source: Realcomp II #20250027073 Report a problem | ||
| 2/24/2022 | Sold | $130,000-13.3%$63/sqft |
Source: Public Record Report a problem | ||
| 2/10/2022 | Pending sale | $149,999$73/sqft |
Source: Realcomp II #2210094360 Report a problem | ||
| 1/5/2022 | Price change | $149,999-3.2%$73/sqft |
Source: Realcomp II #2210094360 Report a problem | ||
| 11/11/2021 | Listed for sale | $155,000+158.3%$75/sqft |
Source: Realcomp II #2210094360 Report a problem | ||
| 11/5/2014 | Sold | $60,000-46%$29/sqft |
Source: Public Record Report a problem | ||
| 8/17/2004 | Sold | $111,211+2.7%$54/sqft |
Source: Public Record Report a problem | ||
| 7/28/2003 | Sold | $108,293+33.7%$52/sqft |
Source: Public Record Report a problem | ||
| 6/11/2001 | Sold | $81,000$39/sqft |
Source: Public Record Report a problem | ||
Public tax history
| Year | Property taxes | Tax assessment |
|---|---|---|
| 2025 | -- | $77,000 +8.8% |
| 2024 | -- | $70,800 +13.6% |
| 2023 | -- | $62,300 +22.6% |
| 2022 | -- | $50,800 +1.2% |
| 2021 | -- | $50,200 |
| 2020 | $2,527 +508.3% | $50,200 +17.3% |
| 2019 | $415 | $42,800 +33.3% |
| 2018 | $415 -81.8% | $32,100 +1.6% |
| 2017 | $2,285 +54.1% | $31,600 -5.4% |
| 2016 | $1,483 | $33,400 +3.4% |
| 2015 | $1,483 -52.9% | $32,300 -5.6% |
| 2013 | $3,150 +241.6% | $34,200 +20.8% |
| 2012 | $922 | $28,300 -7.8% |
| 2010 | -- | $30,700 -11% |
| 2009 | -- | $34,500 -34.9% |
| 2008 | $1,607 +87.5% | $53,000 +5.8% |
| 2007 | $857 | $50,100 -15.2% |
| 2005 | -- | $59,100 +16.1% |
| 2003 | -- | $50,900 +41.7% |
| 2001 | -- | $35,913 +3.2% |
| 2000 | $1,898 | $34,800 |
Find assessor info on the county website
Monthly payment
Est. payment
Payment breakdown
Explore the cost of this home by adjusting the details. Changes won't be saved.Climate risks
Neighborhood: 48174
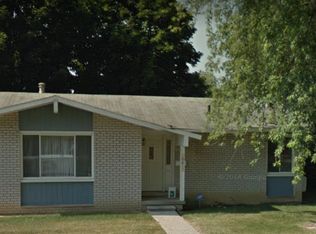
Similar homes
- $225,0003 bd2 ba1.8k sqft33909 Cherry Hill Rd, Westland, MI 48186For Sale
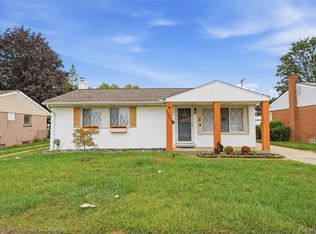
 MLS ID #20261074488, James Gill, Century 21 Curran & Oberski. Realcomp II
 - $164,9003 bd2 ba1.3k sqft15112 Oldham St, Taylor, MI 48180For Sale

 MLS ID #50220778, Penny L Tarwacki, Real Estate One Southgate. MiRealSource
 - $198,0003 bd2 ba2.1k sqft8044 Pelham Rd, Taylor, MI 48180For Sale
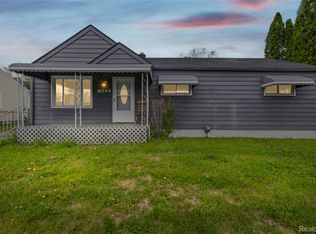 MLS ID #20261033626, Amani Hachem, Golden Key Realty Group LLC. Realcomp II
 - $224,9003 bd2 ba1.6k sqft14147 Huntington St, Riverview, MI 48193For Sale
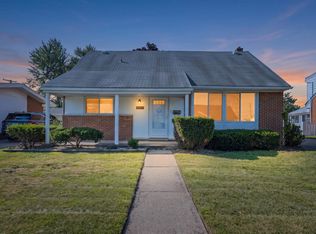 MLS ID #50219918, Zach Schlacht, Real Estate One Southgate. MiRealSource
 - $199,9003 bd2 ba1.1k sqft13012 Cherry St, Southgate, MI 48195For SaleMLS ID #50216757, Nathan C Loranger, 3Sixty5 Realty. MiRealSource
- $200,0003 bd2 ba1k sqft6464 Weddel St, Taylor, MI 48180For Sale
 MLS ID #26044585, Cassandra Chapman, Real Broker LLC. MichRIC
 - $215,0003 bd1 ba1.6k sqft4159 Monroe St, Dearborn Heights, MI 48125For SaleMLS ID #26046061, Wesley McCaig, Visible Homes, LLC. MichRIC
- $210,0003 bd1 ba1.1k sqft826 Goddard St, Wyandotte, MI 48192For SaleMLS ID #20261072971, S Brooke MacNee, MBA Realty. Realcomp II
- $194,9004 bd2 ba2k sqft32860 Mecosta St, Westland, MI 48186For SaleMLS ID #50220894, Michael Donelson, Realty Executives Home Towne Shelby. MiRealSource
- $229,0003 bd2 ba1.8k sqft6625 N Beech Daly Rd, Dearborn Heights, MI 48127For SaleMLS ID #20261072198, Michael M Phillips, Keller Williams Legacy. Realcomp II
- $189,9003 bd1 ba1k sqft1615 Cora St, Wyandotte, MI 48192For SaleMLS ID #50219977, Val Lancaster, Howard Hanna - Monroe. MiRealSource
- $214,9003 bd1 ba2.1k sqft6027 Kim Ave, Allen Park, MI 48101For SaleMLS ID #26030131, Savannah Murphy, Grapevine RealEstate Group LLC. MichRIC
- $199,0003 bd2 ba1.2k sqft33967 Wadsworth St, Livonia, MI 48150For SaleMLS ID #26041580, Robert Olson, Robert Olson Realtors. MichRIC
- $190,0003 bd2 ba1k sqft1355 Desoto Ave, Ypsilanti, MI 48198For SaleMLS ID #26046155, Aleksandr Milshteyn, Real Estate One Inc. MichRIC
- $195,0004 bd2 ba1.4k sqft5918 Cardwell St, Garden City, MI 48135For SaleMLS ID #20261028243, Steve Koleno, Beycome Brokerage Realty LLC. Realcomp II
- $184,9003 bd1 ba1.1k sqft20205 Saint Francis St, Livonia, MI 48152For SaleMLS ID #20261064452, Brandi A Straker, Pleasant View Realty Group. Realcomp II
- $215,0003 bd3 ba1.8k sqft23071 Chippewa St, Detroit, MI 48219For SaleMLS ID #26045968, Jer-Waun Kirkland, 616 Realty LLC. MichRIC
- $170,0003 bd1 ba1.2k sqft25503 New York St, Dearborn Heights, MI 48125For SaleMLS ID #26046613, Mrinal Sharma, Keller Williams Professionals. MichRIC
- $197,0004 bd2 ba1.4k sqft729 Cayuga St, Ypsilanti, MI 48198For SaleMLS ID #26042457, Debora Odom Stern, The Charles Reinhart Company. MichRIC
- $175,0003 bd1 ba1.6k sqft514 Greenwood St, Inkster, MI 48141For SaleMLS ID #20261029249, Jeanette C Lucy, IQ Properties LLC. Realcomp II
