Skip main navigation
Closed
  • $148,000

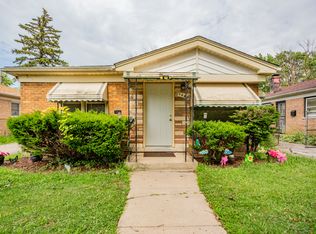
    15545 Vincennes Ave, Phoenix, IL 60426

    3beds
    1,100sqft
    Single Family Residence
    Built in 1957
    5,625 Square Feet Lot
    $150,300 Zestimate®
    $135/sqft
    $2,158 Estimated rent

    Home value

    $150,300

    $131,000 - $167,000

    $2,158/mo

    Zestimate® history
    Loading
    Loading...

    Owner options

    List your home for rent

    $2,158/mo

    Rent Zestimate®

    Find your next renter with Zillow Rental Manager. Plus, with online applications, you can quickly screen prospective tenants – for free.

    Learn more

    $2,158/mo

    Rent Zestimate®

    Refinance and save

    $1,107/mo

    Est. payment

    Refinancing to a lower rate could help reduce your monthly payments and save thousands over the life of the loan.

    See today's rates

    $1,107/mo

    Est. payment

    Explore your selling options

    Work with a Zillow partner agent

    Leverage their expertise and Zillow's premium Showcase listings to get your home seen by more buyers.

    Get started

    List with your own agent

    Get your home in front of millions of buyers by listing it on Zillow.

    Learn how to do it

    Sell it yourself

    Take full control of how buyers see your home on Zillow by listing For Sale by Owner (FSBO).

    List your home

    What's special

    Modern charmOpen floor conceptAmple storage space
    Welcome to your new home in the heart of Phoenix, Illinois! This fully updated three-bedroom, one-bathroom ranch-style residence is ideal for families starting up or savvy investors seeking a lucrative rental property. Step into the inviting open floor concept, adorned with brand new vinyl plank flooring that exudes modern charm. The kitchen is a chef's dream, boasting gleaming stainless steel appliances, chic quartz countertops, and pristine white shaker cabinets offering ample storage space. Outside, you'll find a generously sized 2 1/2 car detached garage, perfect for housing vehicles, storage, or creating a workshop. Plus, enjoy the benefit of low property taxes, making homeownership even more affordable. Located within walking distance to Coolidge Middle School, this home offers convenience and accessibility to education for families with school-aged children. With nothing left to do but move in your belongings after closing, this move-in ready gem presents an exceptional opportunity to embrace a comfortable lifestyle at an affordable price. Don't miss out on making this your dream home or investment property. Schedule your viewing today!

    Zillow last checked:

    Listing updated:

    Listing courtesy of:

    Mithil Patel 312-218-8891,

    HomeSmart Realty Group

    Bought with:

    Robbin Pride

    Pathway Elite Properties, Inc.

    Source: MRED as distributed by MLS GRID,MLS#: 12005091MLS Logo

    Facts & features

    Interior

    Bedrooms & bathrooms
    • Bedrooms: 3
    • Bathrooms: 1
    • Full bathrooms: 1
    Primary bedroom
    • Features: Flooring (Vinyl)
    • Level: Main
    • Area: 120 Square Feet
    • Dimensions: 12X10
    Bedroom 2
    • Features: Flooring (Vinyl)
    • Level: Main
    • Area: 132 Square Feet
    • Dimensions: 12X11
    Bedroom 3
    • Features: Flooring (Vinyl)
    • Level: Main
    • Area: 120 Square Feet
    • Dimensions: 12X10
    Kitchen
    • Features: Flooring (Vinyl)
    • Level: Main
    • Area: 196 Square Feet
    • Dimensions: 14X14
    Laundry
    • Features: Flooring (Vinyl)
    • Level: Main
    • Area: 72 Square Feet
    • Dimensions: 8X9
    Living room
    • Features: Flooring (Vinyl)
    • Level: Main
    • Area: 204 Square Feet
    • Dimensions: 17X12
    Heating
    • Natural Gas, Forced Air
    Cooling
    • Central Air
    Appliances
    • Included: Washer, Dryer, Stainless Steel Appliance(s)
    Features
    • Basement: Crawl Space
    Interior area
    • Total structure area: 0
    • Total interior livable area: 1,100 sqft

    Property

    Parking
    • Total spaces: 2.5
    • Parking features: Asphalt, On Site, Garage Owned, Detached, Garage
    • Garage spaces: 2.5
    Accessibility
    • Accessibility features: No Disability Access
    Features
    • Stories: 1
    Lot
    • Size: 5,625 sqft
    • Dimensions: 45 X 125
    Details
    • Parcel number: 29163220120000
    • Special conditions: None

    Construction

    Type & style
    • Home type: SingleFamily
    • Architectural style: Ranch
    • Property subtype: Single Family Residence
    Materials
    • Brick
    • Roof: Asphalt
    Condition
    • New construction: No
    • Year built: 1957
    • Major remodel year: 2024
    Details
    • Builder model: RANCH

    Utilities & green energy

    • Sewer: Public Sewer, Storm Sewer
    • Water: Lake Michigan

    Community & neighborhood

    Community
    • Community features: Sidewalks, Street Lights, Street Paved
    Location
    • Region: Phoenix

    HOA & financial

    HOA
    • Services included: None

    Other

    Other facts
    • Listing terms: FHA
    • Ownership: Fee Simple

    Price history

    DateEventPrice
    4/30/2024Sold$148,000-1.3%$135/sqft
    Source: MRED as distributed by MLS GRID #12005091 Report a problem
    3/20/2024Contingent$150,000$136/sqft
    Source: MRED as distributed by MLS GRID #12005091 Report a problem
    3/15/2024Listed for sale$150,000+94.8%$136/sqft
    Source: MRED as distributed by MLS GRID #12005091 Report a problem
    11/17/2023Sold$77,000-9.3%$70/sqft
    Source: MRED as distributed by MLS GRID #11846225 Report a problem
    11/2/2023Contingent$84,900$77/sqft
    Source: MRED as distributed by MLS GRID #11846225 Report a problem
    10/24/2023Listed for sale$84,900$77/sqft
    Source: MRED as distributed by MLS GRID #11846225 Report a problem
    10/16/2023Contingent$84,900$77/sqft
    Source: MRED as distributed by MLS GRID #11846225 Report a problem
    10/4/2023Listed for sale$84,900$77/sqft
    Source: MRED as distributed by MLS GRID #11846225 Report a problem
    8/3/2023Listing removed--
    Source: BHHS broker feed Report a problem
    7/31/2023Listed for sale$84,900+21.3%$77/sqft
    Source: MRED as distributed by MLS GRID #11846225 Report a problem
    2/3/2003Sold$70,000$64/sqft
    Source: Public Record Report a problem

    Public tax history

    YearProperty taxesTax assessment
    2024-- $4,100
    2023$650 +514.5%$4,100 +15.9%
    2022$106 -43.4%$3,538
    2021$187 -52.7%$3,538
    2020$395 -38.9%$3,538 -15.5%
    2019$647 +4.9%$4,188
    2018$616 -3.1%$4,188
    2017$636 -54%$4,188 -3.6%
    2016$1,382 +13.5%$4,343
    2015$1,218 +0.6%$4,343
    2014$1,211 +1.2%$4,343 -4.8%
    2013$1,197 -3.5%$4,564
    2012$1,241 -14.8%$4,564
    2011$1,457 -27.3%$4,564 -18.4%
    2010$2,003 -0.1%$5,595
    2009$2,004 +12.1%$5,595 -5%
    2008$1,788 +1.4%$5,891 -2.6%
    2007$1,764 -24.8%$6,048
    2006$2,345 +9.4%$6,048
    2005$2,143 +44.3%$6,048 +44.6%
    2004$1,485 +3.9%$4,183
    2003$1,429 +82.9%$4,183
    2002$781 +165.1%$4,183 +21.2%
    2001$295 +10.7%$3,452
    2000$266 +0%$3,452
    1999$266 $3,452

    Find assessor info on the county website

    Neighborhood: 60426

    Nearby schools

    GreatSchools rating
    Schools provided by the listing agent
    • Middle: Coolidge Middle School
    • High: Thornton Township High School
    • District: 151

    Source: MRED as distributed by MLS GRID. This data may not be complete. We recommend contacting the local school district to confirm school assignments for this home.

    Get a cash offer in 3 minutes
    Find out how much your home could sell for in as little as 3 minutes with a no-obligation cash offer.
    Estimated market value
    $150,300
    Get a cash offer in 3 minutes
    Find out how much your home could sell for in as little as 3 minutes with a no-obligation cash offer.
    Estimated market value
    $150,300