Skip main navigation
Closed
  • $328,900

    15545 W 101st Ln, Dyer, IN 46311

    3beds
    1,591sqft
    Half Duplex
    Built in 2021
    6,098 Square Feet Lot
    $344,100 Zestimate®
    $207/sqft
    $2,617 Estimated rent

    Home value

    $344,100

    $310,000 - $382,000

    $2,617/mo

    Zestimate® history
    Loading
    Loading...

    Owner options

    List your home for rent

    $2,617/mo

    Rent Zestimate®

    Find your next renter with Zillow Rental Manager. Plus, with online applications, you can quickly screen prospective tenants – for free.

    Learn more

    $2,617/mo

    Rent Zestimate®

    Refinance and save

    $2,168/mo

    Est. payment

    Refinancing to a lower rate could help reduce your monthly payments and save thousands over the life of the loan.

    See today's rates

    $2,168/mo

    Est. payment

    Explore your selling options

    Work with a Zillow partner agent

    Leverage their expertise and Zillow's premium Showcase listings to get your home seen by more buyers.

    Get started

    List with your own agent

    Get your home in front of millions of buyers by listing it on Zillow.

    Learn how to do it

    Sell it yourself

    Take full control of how buyers see your home on Zillow by listing For Sale by Owner (FSBO).

    List your home

    What's special

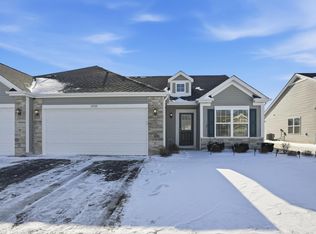
    THE HOME WE HAVE ALL BEEN DREAMING OF, OFFICIALLY ON MARKET AND MOVE-IN-READY! Available NOW for a quick closing!!! Welcome to 15545 West 101st Lane... INCREDIBLE CURB APPEAL GREETS YOU, along with a warm welcoming subdivision nestled in the most amazing LOCATION, and is MAINTENANCE-FREE. This RARE 3 bedroom, two bath RANCH STYLE UPSCALE VILLA with a BONUS SUN ROOM offers beautiful finishes throughout and an amazing open floor plan! Spacious living room with premium water/scratch resistant plank flooring, bright neutral premium paint throughout, an abundance of windows for that natural light, and the oversized kitchen you've been tirelessly searching for. Kitchen boasts 42' premium upgraded cabinetry, massive eat-in kitchen island, glass tiled backsplash, tons of recessed lighting, and stainless appliances that STAY!!! Dining room open to FOUR SEASONS/SUN ROOM which is the absolute perfect space for relaxing with that morning cup of coffee, a private in-home office, and/or a playroom even! Primary suite is also incredible with your own walk-in closet, double sink vanity, and walk-in shower. Additional bedrooms are a great size with a full bath conveniently in between the two. Nice private patio off the sun room is also perfect for entertaining and/or relaxing. Large open back yard, and beautiful views surrounding you. So ditch the lawn mower and snow blower, and move right in to this home that shows like an HGTV model home!!! Low Indiana taxes, competitive HOA fee's, and quick commute to Chicago and local shopping/fine dining.

    Zillow last checked:

    Listing updated:

    Listed by:

    Tiffany Dowling,

    Keller Williams Preferred Real 708-798-1111,

    Robert Szafranski,

    Keller Williams Preferred Real

    Bought with:

    Teri Healy, RB14041063

    HomeSmart Realty Group

    Source: NIRA as distributed by MLS GRID,MLS#: 820522MLS Logo

    Facts & features

    Interior

    Bedrooms & bathrooms
    • Bedrooms: 3
    • Bathrooms: 2
    • Full bathrooms: 2
    Rooms
    • Room types: Bedroom 2, Other Room, Primary Bedroom, Living Room, Kitchen, Dining Room, Bedroom 3
    Primary bedroom
    • Area: 182
    • Dimensions: 14.0 x 13.0
    Bedroom 2
    • Area: 120
    • Dimensions: 12.0 x 10.0
    Bedroom 3
    • Area: 121
    • Dimensions: 11.0 x 11.0
    Dining room
    • Area: 121
    • Dimensions: 11.0 x 11.0
    Kitchen
    • Area: 154
    • Dimensions: 14.0 x 11.0
    Living room
    • Area: 266
    • Dimensions: 19.0 x 14.0
    Other
    • Description: SUN ROOM
    • Area: 110
    • Dimensions: 11.0 x 10.0
    Heating
    • Natural Gas
    Appliances
    • Included: Dishwasher, Refrigerator, Microwave
    Features
    • Ceiling Fan(s), Open Floorplan, Walk-In Closet(s), Pantry, Kitchen Island, Entrance Foyer, Eat-in Kitchen
    • Has basement: No
    • Has fireplace: No
    Interior area
    • Total structure area: 1,591
    • Total interior livable area: 1,591 sqft
    • Finished area above ground: 1,591

    Property

    Parking
    • Total spaces: 2
    • Parking features: Attached, Driveway, Paved, Garage Door Opener
    • Attached garage spaces: 2
    • Has uncovered spaces: Yes
    Features
    • Levels: One
    • Patio & porch: Patio
    • Exterior features: None
    • Has view: Yes
    • View description: Other
    Lot
    • Size: 6,098 Square Feet
    • Features: Landscaped
    Details
    • Parcel number: 451401113007000013
    • Special conditions: None

    Construction

    Type & style
    • Home type: SingleFamily
    • Property subtype: Half Duplex
    • Attached to another structure: Yes
    Condition
    • New construction: No
    • Year built: 2021

    Utilities & green energy

    • Sewer: Public Sewer
    • Water: Public

    Community & HOA

    Community
    • Subdivision: Emerald Crossing
    HOA
    • Has HOA: Yes
    • Amenities included: Landscaping, Snow Removal
    • Services included: Snow Removal
    • HOA fee: $100 monthly
    • HOA name: 1st American
    • HOA phone: 219-464-3536
    Location
    • Region: Dyer

    Financial & listing details

    • Price per square foot: $207/sqft
    • Tax assessed value: $287,300
    • Annual tax amount: $2,364
    • Date on market: 5/11/2025
    • Listing agreement: Exclusive Agency
    • Listing terms: Conventional,VA Loan,FHA

    Price history

    DateEventPrice
    6/13/2025Sold$328,900+1.2%$207/sqft
    Source: NIRA as distributed by MLS GRID #820522 Report a problem
    5/15/2025Pending sale$324,900$204/sqft
    Source: NIRA as distributed by MLS GRID #820522 Report a problem
    5/15/2025Contingent$324,900$204/sqft
    Source: NIRA as distributed by MLS GRID #820522 Report a problem
    5/11/2025Listed for sale$324,900$204/sqft
    Source: NIRA as distributed by MLS GRID #820522 Report a problem

    Public tax history

    YearProperty taxesTax assessment
    2025$2,365 +9%$287,300 +3.6%
    2024$2,170 -48.7%$277,200 +8.4%
    2023$4,228 +57976.1%$255,700 +6.6%
    2022$7 $239,800 +59850%
    2021-- $400
    Find assessor info on the county website

    Neighborhood: 46311

    Nearby schools

    GreatSchools rating
    Get a cash offer in 3 minutes
    Find out how much your home could sell for in as little as 3 minutes with a no-obligation cash offer.
    Estimated market value
    $344,100
    Get a cash offer in 3 minutes
    Find out how much your home could sell for in as little as 3 minutes with a no-obligation cash offer.
    Estimated market value
    $344,100