Skip main navigation
Sold
  • Price Unknown

    15545 W 81st St, Lenexa, KS 66219

    4beds
    2,854sqft
    Single Family Residence
    Built in 1987
    0.28 Acres Lot
    $493,100 Zestimate®
    $--/sqft
    $3,936 Estimated rent

    Home value

    $493,100

    $459,000 - $528,000

    $3,936/mo

    Zestimate® history
    Loading
    Loading...

    Owner options

    List your home for rent

    $3,936/mo

    Rent Zestimate®

    Find your next renter with Zillow Rental Manager. Plus, with online applications, you can quickly screen prospective tenants – for free.

    Learn more

    $3,936/mo

    Rent Zestimate®

    Refinance and save

    Refinancing to a lower rate could help reduce your monthly payments and save thousands over the life of the loan.

    See today's rates

    Explore your selling options

    Work with a Zillow partner agent

    Leverage their expertise and Zillow's premium Showcase listings to get your home seen by more buyers.

    Get started

    List with your own agent

    Get your home in front of millions of buyers by listing it on Zillow.

    Learn how to do it

    Sell it yourself

    Take full control of how buyers see your home on Zillow by listing For Sale by Owner (FSBO).

    List your home

    What's special

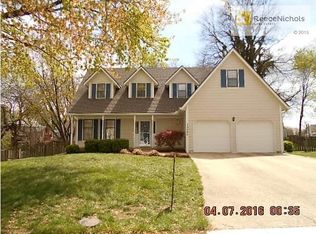
    Wow—this one’s been loved, and it shows! After 25 years of making memories in this beautiful home, the sellers are ready to pass it on to someone new. The exterior is low-maintenance with Hardie siding, newer windows, a brand-new driveway, an expanded 8-foot tall garage door, new wood fencing, and a handy shed for all your lawn tools. Inside, you’ll find gorgeous wood floors, updated wood stairs with metal spindles, newer HVAC (2023), and granite countertops in the kitchen. The finished walkout basement adds a rec room, a full bath with shower, a laundry area, plus a non-conforming 5th bedroom—perfect for guests, an office, or hobbies. Bonus: Upstairs storage closets could easily convert to a second laundry space. Enjoy the large, fenced backyard from your two-level deck. And the location? You’re right in the heart of vibrant Lenexa—just minutes from the Public Market, parks, trails, shopping, restaurants, and all the community festivals that make this area so popular and fast-growing. This is the kind of home that’s ready for its next chapter—yours!

    Zillow last checked:

    Listing updated:

    Listing Provided by:

    Karen Baum 913-626-1989,

    Weichert, Realtors Welch & Com

    Bought with:

    Kristine Fowler Sapp, SP00219919

    Keller Williams Realty Partners Inc.

    Source: Heartland MLS as distributed by MLS GRID,MLS#: 2559524MLS Logo

    Facts & features

    Interior

    Bedrooms & bathrooms
    • Bedrooms: 4
    • Bathrooms: 4
    • Full bathrooms: 3
    • 1/2 bathrooms: 1
    Primary bedroom
    • Features: Wood Floor
    • Level: Second
    Bedroom 2
    • Features: Wood Floor
    • Level: Second
    Bedroom 3
    • Features: Wood Floor
    • Level: Second
    Bedroom 4
    • Features: Wood Floor
    • Level: Second
    Primary bathroom
    • Level: Second
    Bathroom 2
    • Level: Second
    Bathroom 3
    • Level: Basement
    Breakfast room
    • Level: First
    Dining room
    • Features: Wood Floor
    • Level: First
    Family room
    • Features: Carpet
    • Level: First
    Half bath
    • Level: First
    Kitchen
    • Level: First
    Other
    • Level: Basement
    Recreation room
    • Level: Basement
    Heating
    • Natural Gas
    Cooling
    • Electric
    Appliances
    • Included: Dishwasher, Disposal, Dryer, Refrigerator, Built-In Electric Oven, Washer
    • Laundry: In Basement, Laundry Room
    Features
    • Ceiling Fan(s)
    • Flooring: Carpet, Tile, Wood
    • Basement: Finished,Walk-Out Access
    • Number of fireplaces: 1
    Interior area
    • Total structure area: 2,854
    • Total interior livable area: 2,854 sqft
    • Finished area above ground: 2,180
    • Finished area below ground: 674

    Property

    Parking
    • Total spaces: 2
    • Parking features: Attached, Garage Door Opener, Garage Faces Front
    • Attached garage spaces: 2
    Features
    • Patio & porch: Deck
    • Fencing: Wood
    Lot
    • Size: 0.28 Acres
    • Features: Cul-De-Sac
    Details
    • Additional structures: Shed(s)
    • Parcel number: IP705000010009

    Construction

    Type & style
    • Home type: SingleFamily
    • Architectural style: Traditional
    • Property subtype: Single Family Residence
    Materials
    • Other
    • Roof: Composition
    Condition
    • Year built: 1987

    Utilities & green energy

    • Sewer: Public Sewer
    • Water: Public

    Community & neighborhood

    Security
    • Security features: Smoke Detector(s)
    Location
    • Region: Lenexa
    • Subdivision: Stoneridge Manor

    Other

    Other facts
    • Listing terms: Cash,Conventional,FHA,VA Loan
    • Ownership: Private

    Price history

    DateEventPrice
    8/11/2025Sold--
    Source: Heartland MLS as distributed by MLS GRID #2559524 Report a problem
    7/29/2025Pending sale$450,000$158/sqft
    Source: Heartland MLS as distributed by MLS GRID #2559524 Report a problem
    7/19/2025Contingent$450,000$158/sqft
    Source: Heartland MLS as distributed by MLS GRID #2559524 Report a problem
    7/17/2025Listed for sale$450,000$158/sqft
    Source: Heartland MLS as distributed by MLS GRID #2559524 Report a problem

    Public tax history

    YearProperty taxesTax assessment
    2025$5,132 +0.3%$46,966 +1.6%
    2024$5,117 +3.7%$46,241 +5.5%
    2023$4,933 +13.1%$43,826 +13.2%
    2022$4,363 $38,720 +11.7%
    2021-- $34,673 +4.4%
    2020$3,985 $33,212 +16.7%
    2019-- $28,451 -2.7%
    2018-- $29,245 +5.2%
    2017$3,478 +3%$27,795 +4.4%
    2016$3,375 +5.1%$26,634 +4.5%
    2015$3,210 +6%$25,496 +11.5%
    2013$3,030 +9.6%$22,862 +4.5%
    2012$2,765 +2.5%$21,873 -6.4%
    2010$2,698 -2.6%$23,357 -4.2%
    2009$2,770 -4%$24,385
    2008$2,884 +1.4%$24,385 +0.3%
    2007$2,843 +6.2%$24,311
    2006$2,677 $24,311
    2005-- $24,311

    Find assessor info on the county website

    Neighborhood: 66219

    Nearby schools

    GreatSchools rating
    Schools provided by the listing agent
    • Elementary: Christa McAuliffe
    • Middle: Westridge
    • High: SM West

    Source: Heartland MLS as distributed by MLS GRID. This data may not be complete. We recommend contacting the local school district to confirm school assignments for this home.

    Get a cash offer in 3 minutes
    Find out how much your home could sell for in as little as 3 minutes with a no-obligation cash offer.
    Estimated market value
    $493,100
    Get a cash offer in 3 minutes
    Find out how much your home could sell for in as little as 3 minutes with a no-obligation cash offer.
    Estimated market value
    $493,100