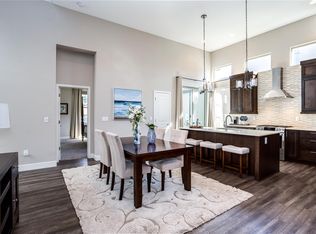
Rustic Contemporary Solterra home with modern finishes and an open floor plan. The Duet plan offers a contemporary design, spacious living areas, and an entertainment-sized kitchen. The light and bright home features a warm grey palette with designer finishes and includes a finished basement. The kitchen shows rich wood cabinets, a kitchen island with 3CM Quartz counters, pendant lights, stainless steel appliances, and a designer tile backsplash. The main floor flows from the kitchen to the open dining area and living room, which features a gas fireplace. On the 2nd floor, you will find a spacious primary bedroom with an ensuite bath complete with dual sinks, a large shower, and a walk-in closet. A jack-n-jill bath adjoins two more bedrooms. Mountain views from the 2nd floor include Red Rocks! The finished basement adds a large rec room and game area, a spacious guest bedroom, and a full bath. The low-maintenance backyard (with a small lawn) is that perfect mid-day escape. Or dine al-fresco on a warm Summer evening. This home has energy-efficient construction, a tankless water heater, a high-efficiency furnace, and A/C, and a whole-house humidifier. Extra deep 2-car garage! Nestled in a postcard-perfect world between urban Denver and the surrounding Green Mountains, Solterra offers residents a four-season wonderland for active living. This award-winning community is draped in breathtaking views and an inspired architectural vision that takes cues from the Tuscan countryside. Amenities include a clubhouse with a pool and multipurpose rooms for events and gatherings. The community is also home to multiple parks, including three playgrounds and miles and miles of trails. From its spectacular natural surroundings to its centerpiece clubhouse, Solterra has left no detail overlooked. Homes like this don’t last!
Sold for $875,000
$875,000
15545 W Harvard Avenue, Lakewood, CO 80228
4beds
2,722sqft
Single Family Residence
Built in 2017
4,460 Square Feet Lot
$865,200 Zestimate®
$321/sqft
$3,977 Estimated rent
Home value
$865,200
$822,000 - $908,000
$3,977/mo
Zestimate® history
Owner options
List your home for rent
$3,977/mo
Rent Zestimate®
Find your next renter with Zillow Rental Manager. Plus, with online applications, you can quickly screen prospective tenants – for free.
$3,977/mo
Rent Zestimate®
Refinance and save
$5,278/mo
Est. payment
Refinancing to a lower rate could help reduce your monthly payments and save thousands over the life of the loan.
$5,278/mo
Est. payment
Explore your selling options
Work with a Zillow partner agent
Leverage their expertise and Zillow's premium Showcase listings to get your home seen by more buyers.
Get startedList with your own agent
Get your home in front of millions of buyers by listing it on Zillow.
Learn how to do itSell it yourself
Take full control of how buyers see your home on Zillow by listing For Sale by Owner (FSBO).
List your homeWhat's special
Gas fireplaceModern finishesSmall lawnMountain viewsDesigner finishesContemporary designRed rocks
Zillow last checked:
Listing updated:
Listed by:
Ryan Penn 720-206-4268 ryan@360dwellings.com,
Century 21 Elevated Real Estate
Bought with:
Kim Davis, 40029993
RE/MAX Professionals
Source: REcolorado as distributed by MLS GRID,MLS#: 4534650
Facts & features
Interior
Bedrooms & bathrooms
- Bedrooms: 4
- Bathrooms: 4
- Full bathrooms: 2
- 3/4 bathrooms: 1
- 1/2 bathrooms: 1
- Main level bathrooms: 1
Primary bedroom
- Description: Primary Suite With Ensuite Bath, Walk-In Closet
- Level: Upper
- Area: 208 Square Feet
- Dimensions: 13 x 16
Bedroom
- Description: Bedroom 2, Ensuite Bathroom Access
- Level: Upper
- Area: 130 Square Feet
- Dimensions: 10 x 13
Bedroom
- Description: Bedroom 3, Ensuite Bathroom Access
- Level: Upper
- Area: 140 Square Feet
- Dimensions: 10 x 14
Bedroom
- Description: Guest Bedroom
- Level: Basement
- Area: 156 Square Feet
- Dimensions: 12 x 13
Primary bathroom
- Description: Ensuite 3/4 Primary Bath
- Level: Upper
- Area: 108 Square Feet
- Dimensions: 9 x 12
Bathroom
- Description: Powder Bath
- Level: Main
- Area: 25 Square Feet
- Dimensions: 5 x 5
Bathroom
- Description: Full Jack And Jill Bathroom Between Bedrooms 2 & 3
- Level: Upper
- Area: 60 Square Feet
- Dimensions: 10 x 6
Bathroom
- Description: Full Bath Adjacent To Guest Bedroom
- Level: Basement
- Area: 60 Square Feet
- Dimensions: 5 x 12
Dining room
- Description: Open To Kitchen And Living Room
- Level: Main
- Area: 126 Square Feet
- Dimensions: 9 x 14
Kitchen
- Description: Large Island, Open To Entry/Foyer
- Level: Main
- Area: 238 Square Feet
- Dimensions: 17 x 14
Laundry
- Description: Laundry Closet In Upstairs Hallway, Fits Full Sized Washer And Dryer (Included)
- Level: Upper
Living room
- Description: Gas Fireplace, Sliding Glass Door To Backyard Patio, Ceiling Fan
- Level: Main
- Area: 272 Square Feet
- Dimensions: 17 x 16
Living room
- Description: Open Room, Rec Room, Home Theater, Or Game Room
- Level: Basement
- Area: 390 Square Feet
- Dimensions: 15 x 26
Mud room
- Description: Owner Entry From Garage
- Level: Main
- Area: 96 Square Feet
- Dimensions: 12 x 8
Heating
- Forced Air
Cooling
- Central Air
Appliances
- Included: Dishwasher, Dryer, Humidifier, Microwave, Oven, Range, Range Hood, Refrigerator, Tankless Water Heater, Washer
- Laundry: Laundry Closet
Features
- Ceiling Fan(s), Eat-in Kitchen, Entrance Foyer, High Ceilings, Jack & Jill Bathroom, Kitchen Island, Open Floorplan, Quartz Counters, Walk-In Closet(s)
- Flooring: Carpet, Laminate, Tile
- Windows: Double Pane Windows, Window Coverings
- Basement: Bath/Stubbed,Full,Interior Entry,Unfinished
- Number of fireplaces: 1
- Fireplace features: Gas, Gas Log, Living Room
Interior area
- Total structure area: 2,722
- Total interior livable area: 2,722 sqft
- Finished area above ground: 1,818
- Finished area below ground: 904
Property
Parking
- Total spaces: 2
- Parking features: Concrete, Oversized
- Attached garage spaces: 2
Features
- Levels: Two
- Stories: 2
- Entry location: Exterior Access
- Patio & porch: Covered, Front Porch, Patio
- Exterior features: Private Yard
- Fencing: Full
- Has view: Yes
- View description: Mountain(s)
Lot
- Size: 4,460 Square Feet
- Features: Landscaped, Sprinklers In Front, Sprinklers In Rear
Details
- Parcel number: 463679
- Zoning: RES
- Special conditions: Standard
Construction
Type & style
- Home type: SingleFamily
- Property subtype: Single Family Residence
Materials
- Frame, Stucco
- Foundation: Slab
- Roof: Concrete
Condition
- Year built: 2017
Details
- Builder model: Duet
- Builder name: Brookfield Residential
Utilities & green energy
- Sewer: Public Sewer
- Water: Public
- Utilities for property: Cable Available, Electricity Connected, Internet Access (Wired), Natural Gas Connected, Phone Available
Community & HOA
Community
- Subdivision: Solterra
HOA
- Has HOA: Yes
- Amenities included: Clubhouse, Fitness Center, Park, Playground, Pool, Tennis Court(s), Trail(s)
- Services included: Recycling, Snow Removal, Trash
- HOA fee: $190 annually
- HOA name: Solterra Master HOA
- HOA phone: 303-991-2192
- Second HOA fee: $350 quarterly
- Second HOA name: Fossil Ridge Metro Districy
- Second HOA phone: 303-381-4960
Location
- Region: Lakewood
Financial & listing details
- Price per square foot: $321/sqft
- Tax assessed value: $894,440
- Annual tax amount: $6,964
- Date on market: 1/19/2024
- Listing terms: Cash,Conventional,VA Loan
- Exclusions: Seller Personal Belongings, Televisions (Tv Mounts Are Inclusions)
- Ownership: Individual
- Electric utility on property: Yes
- Road surface type: Paved
Price history
| Date | Event | Price |
|---|---|---|
| 6/4/2024 | Sold | $875,000-2.2%$321/sqft |
Source:  REcolorado as distributed by MLS GRID #4534650 Report a problem REcolorado as distributed by MLS GRID #4534650 Report a problem | ||
| 4/22/2024 | Pending sale | $895,000$329/sqft |
Source: REcolorado as distributed by MLS GRID #4534650 Report a problem | ||
| 2/14/2024 | Listed for sale | $895,000$329/sqft |
Source: REcolorado as distributed by MLS GRID #4534650 Report a problem | ||
| 2/5/2024 | Listing removed | -- |
Source: REcolorado as distributed by MLS GRID #4534650 Report a problem | ||
| 1/18/2024 | Listed for sale | $895,000+40.1%$329/sqft |
Source: REcolorado as distributed by MLS GRID #4534650 Report a problem | ||
| 9/30/2021 | Listing removed | -- |
Source: Zillow Rental Network Premium Report a problem | ||
| 9/2/2021 | Listed for rent | $3,400$1/sqft |
Source: Zillow Rental Network Premium Report a problem | ||
| 12/21/2020 | Listing removed | $3,400$1/sqft |
Source: Nomad Report a problem | ||
| 12/17/2020 | Price change | $3,400-2.9%$1/sqft |
Source: Nomad Report a problem | ||
| 12/3/2020 | Sold | $639,000-1.7%$235/sqft |
Source: Public Record Report a problem | ||
| 12/3/2020 | Listed for rent | $3,500$1/sqft |
Source: Nomad Report a problem | ||
| 11/2/2020 | Pending sale | $650,000$239/sqft |
Source: Re/max Alliance #9479847 Report a problem | ||
| 10/23/2020 | Listed for sale | $650,000+29.4%$239/sqft |
Source: RE/MAX Alliance #9479847 Report a problem | ||
| 11/3/2016 | Sold | $502,163$184/sqft |
Source: Public Record Report a problem | ||
Public tax history
| Year | Property taxes | Tax assessment |
|---|---|---|
| 2025 | $7,244 +0.3% | $55,902 +13.6% |
| 2024 | $7,221 +3.7% | $49,225 |
| 2023 | $6,964 -2.4% | $49,225 +5.1% |
| 2022 | $7,134 +17.3% | $46,818 -2.8% |
| 2021 | $6,080 | $48,165 +20.2% |
| 2020 | $6,080 -2.3% | $40,084 |
| 2019 | $6,220 +12.3% | $40,084 +10% |
| 2018 | $5,538 | $36,432 |
| 2017 | $5,538 +33.5% | $36,432 +29.9% |
| 2016 | $4,149 -0.5% | $28,055 |
| 2015 | $4,170 | $28,055 |
Find assessor info on the county website
Neighborhood: Solterra
Nearby homes
- $884,5004 bd4 ba2.4k sqft15533 La Salle, Denver, CO 80228Off Market
- $861,7004 bd4 ba2.6k sqft15539 W Harvard Ave, Lakewood, CO 80228Off Market

- $911,3004 bd4 ba3.1k sqft15559 W Harvard Ave, Lakewood, CO 80228Off Market
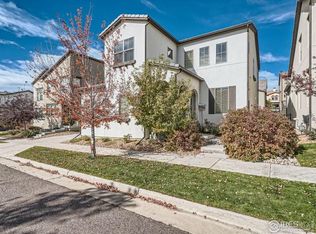
- $898,5004 bd4 ba3.1k sqft15565 W Harvard Ave, Lakewood, CO 80228Sold
- $883,2004 bd4 ba2.7k sqft15544 W Baker Ave, Lakewood, CO 80228Off Market
- $923,8004 bd4 ba3.1k sqft15525 W Harvard Ave, Lakewood, CO 80228Off Market
- $855,8003 bd3 ba1.8k sqft15538 W Baker Ave, Lakewood, CO 80228Off Market
- $---- bd-- ba-- sqft15538 W Baker Ave, Denver, CO 80228Off Market
Nearby schools
GreatSchools rating
- 8/10Rooney Ranch Elementary SchoolGrades: K-5Distance: 1.4 mi
- 5/10Dunstan Middle SchoolGrades: 6-8Distance: 2.3 mi
- 8/10Green Mountain High SchoolGrades: 9-12Distance: 2.3 mi
Schools provided by the listing agent
- Elementary: Rooney Ranch
- Middle: Dunstan
- High: Green Mountain
- District: Jefferson County R-1
Source: REcolorado as distributed by MLS GRID. This data may not be complete. We recommend contacting the local school district to confirm school assignments for this home.
Get a cash offer in 3 minutes
Find out how much your home could sell for in as little as 3 minutes with a no-obligation cash offer.
Estimated market value
$865,200
Get a cash offer in 3 minutes
Find out how much your home could sell for in as little as 3 minutes with a no-obligation cash offer.
Estimated market value
$865,200
- Colorado
- Jefferson County
- Lakewood
- 80228
- Solterra
- 15545 W Harvard Avenue
Nearby cities
Nearby neighborhoods
Nearby zip codes
Other Lakewood Topics
