Looking for a little room to spread out? This 3-bedroom, 2-full-bath ranch home sits on 1.61 acres in Huntsburg Township and offers the appeal of a country setting with the convenience of single-floor living. The main level features a practical layout with three bedrooms and two full bathrooms, while the full unfinished basement provides plenty of additional space for storage, hobbies, a workshop, or future possibilities. The home is waiting for your finishing touches and offers an opportunity to make the space your own. A solar system is installed on the south side of the home, where the panels receive ample sunlight throughout the day to generate electricity. The system is designed to help reduce the amount of electricity purchased from the utility company and may help lower monthly electric costs. With 1.61 acres to enjoy and a peaceful rural setting, this property offers plenty of room to create a home that fits your vision.
Active
$279,900
15545 Windmill Point Rd, Huntsburg, OH 44046
3beds
3,072sqft
Single Family Residence
Built in 1994
1.61 Acres Lot
$-- Zestimate®
$91/sqft
$-- HOA
What's special
Practical layoutSingle-floor livingFull unfinished basement
- 6 hours
- 191
- 21
Zillow last checked:
Listing updated:
Listed by:
Denise L Smith 440-227-3252 denise.asacoxhomes@gmail.com,
Glasshouse Realty Group, LLC
Source: MLS Now,MLS#: 5248288 Originating MLS: Lake Geauga Area Association of REALTORS
Originating MLS: Lake Geauga Area Association of REALTORSFacts & features
Interior
Bedrooms & bathrooms
- Bedrooms: 3
- Bathrooms: 2
- Full bathrooms: 2
- Main level bathrooms: 2
- Main level bedrooms: 3
Primary bedroom
- Description: Flooring: Carpet
- Level: First
- Dimensions: 16 x 13
Bedroom
- Description: Flooring: Carpet
- Level: First
- Dimensions: 11 x 10
Bedroom
- Description: Flooring: Carpet
- Level: First
- Dimensions: 10 x 14
Primary bathroom
- Level: First
- Dimensions: 9 x 8
Bathroom
- Level: First
- Dimensions: 8 x 10
Dining room
- Description: Flooring: Luxury Vinyl Tile
- Level: First
- Dimensions: 11 x 13
Kitchen
- Description: Flooring: Luxury Vinyl Tile
- Level: First
- Dimensions: 11 x 13
Living room
- Description: Flooring: Luxury Vinyl Tile
- Level: First
- Dimensions: 16 x 16
Pantry
- Level: First
- Dimensions: 5 x 6
Heating
- Electric
Cooling
- Central Air, Ceiling Fan(s)
Appliances
- Included: Dryer, Dishwasher, Microwave, Range, Refrigerator, Washer
- Laundry: In Basement
Features
- High Ceilings, Kitchen Island, Pantry, Walk-In Closet(s)
- Basement: Full,Unfinished
- Number of fireplaces: 1
- Fireplace features: Living Room
Interior area
- Total structure area: 3,072
- Total interior livable area: 3,072 sqft
- Finished area above ground: 1,536
- Finished area below ground: 1,536
Video & virtual tour
Property
Parking
- Total spaces: 2
- Parking features: Attached, Driveway, Garage
- Attached garage spaces: 2
Accessibility
- Accessibility features: None
Features
- Levels: Two,One
- Stories: 1
- Exterior features: Fire Pit
- Pool features: None
- Fencing: None
Lot
- Size: 1.61 Acres
Details
- Additional structures: Shed(s)
- Parcel number: 16078055
Construction
Type & style
- Home type: SingleFamily
- Architectural style: Ranch
- Property subtype: Single Family Residence
Materials
- Vinyl Siding
- Roof: Asphalt,Fiberglass
Condition
- Year built: 1994
Details
- Warranty included: Yes
Utilities & green energy
- Sewer: Septic Tank
- Water: Well
Community & HOA
Community
- Subdivision: Windmill Point Estate
HOA
- Has HOA: No
Location
- Region: Huntsburg
Financial & listing details
- Price per square foot: $91/sqft
- Tax assessed value: $200,500
- Annual tax amount: $2,753
- Date on market: 9/25/2026
- Listing terms: Cash,Conventional,FHA,USDA Loan,VA Loan
Estimated market value
Not available
Estimated sales range
Not available
Not available
Price history
| Date | Event | Price |
|---|---|---|
| 9/25/2026 | Listed for sale | $279,900+3.7%$91/sqft |
Source:  MLS Now #5248288 Report a problem MLS Now #5248288 Report a problem | ||
| 6/17/2022 | Sold | $270,000+3.8%$88/sqft |
Source: MLS Now #4372195 Report a problem | ||
| 6/3/2022 | Pending sale | $260,000$85/sqft |
Source: MLS Now #4372195 Report a problem | ||
| 5/17/2022 | Contingent | $260,000$85/sqft |
Source: MLS Now #4372195 Report a problem | ||
| 5/17/2022 | Pending sale | $260,000$85/sqft |
Source: MLS Now #4372195 Report a problem | ||
| 5/11/2022 | Listed for sale | $260,000+65.7%$85/sqft |
Source: MLS Now #4372195 Report a problem | ||
| 8/22/1995 | Sold | $156,900+629.8%$51/sqft |
Source: Public Record Report a problem | ||
| 3/9/1995 | Sold | $21,500$7/sqft |
Source: Public Record Report a problem | ||
Public tax history
| Year | Property taxes | Tax assessment |
|---|---|---|
| 2025 | $2,753 +1.6% | $70,180 |
| 2024 | $2,710 -1.9% | $70,180 |
| 2023 | $2,761 +6.2% | $70,180 +30.3% |
| 2022 | $2,600 +6.9% | $53,870 |
| 2021 | $2,432 -3.3% | $53,870 |
| 2020 | $2,514 -7.6% | $53,870 |
| 2019 | $2,720 0% | $53,870 |
| 2018 | $2,721 0% | $53,870 |
| 2017 | $2,722 +13.9% | $53,870 +0.5% |
| 2016 | $2,389 -0.1% | $53,590 |
| 2015 | $2,390 +5.6% | $53,590 |
| 2014 | $2,264 -2.3% | $53,590 |
| 2013 | $2,318 -0.8% | $53,590 |
| 2012 | $2,337 -1.3% | $53,590 |
| 2011 | $2,369 -11.7% | $53,590 -13.2% |
| 2010 | $2,682 +3.3% | $61,750 |
| 2009 | $2,597 -0.3% | $61,750 |
| 2008 | $2,606 0% | $61,750 |
| 2007 | $2,606 +13% | $61,750 |
| 2006 | $2,306 -0.3% | $61,750 |
| 2005 | $2,313 -35.6% | $61,750 +14.2% |
| 2004 | $3,591 +57.8% | $54,080 |
| 2003 | $2,275 +0.8% | $54,080 |
| 2002 | $2,257 +7.6% | $54,080 +11.2% |
| 2001 | $2,098 +3.9% | $48,650 |
| 2000 | $2,019 +1.5% | $48,650 |
| 1999 | $1,989 | $48,650 |
Find assessor info on the county website
Monthly payment
Est. payment
Payment breakdown
Explore the cost of this home by adjusting the details. Changes won't be saved.Climate risks
Neighborhood: 44046
Nearby schools
Schools provided by the listing agent
- District: Cardinal LSD - 2802
Source: MLS Now. This data may not be complete. We recommend contacting the local school district to confirm school assignments for this home.
- $439,9004 bd4 ba3.6k sqft15565 Windmill Point Rd, Huntsburg, OH 44046Sold

- $29,600-- bd-- ba-- sqft15565 Windmill Point Rd, Huntsburg, OH 44046Off Market
- $286,7003 bd2 ba1.5k sqft15525 Windmill Point Rd, Huntsburg, OH 44046Off Market
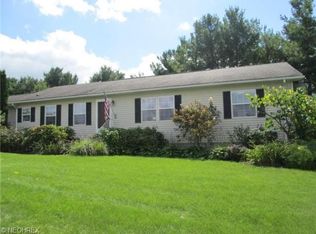
- $24,600-- bd-- ba-- sqft12015 Princeton Rd, Huntsburg, OH 44046Off Market
Similar homes
- $--5 bd3 ba3.2k sqft7672 Lanese Dr, Windsor, OH 44099Auction
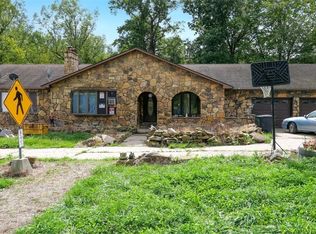 MLS ID #5243391, Crist F Miller, MB Realty Group. MLS Now
 - $289,9003 bd2 ba1.5k sqft13047 Manor Dr, Chardon, OH 44024For Sale
 MLS ID #5241720, Dan McCaskey, RE/MAX Revealty. MLS Now
 - $285,0003 bd2 ba1.8k sqft14841 Glen Valley Dr, Middlefield, OH 44062For Sale
 MLS ID #5238633, Ann E Blair, RE/MAX Rising. MLS Now
 - $379,9003 bd2 ba2.2k sqft11663 Portlew Rd, Newbury, OH 44065For Sale
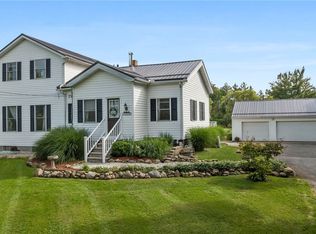 MLS ID #5247465, Dan McCaskey, RE/MAX Revealty. MLS Now
