Completely transformed to perfection Home. Prepare to fall in love with this single-story Gem located in the sought-after neighborhood of Prestonwood in Richardson ISD. This renovated home features an open floorplan, tons of natural lighting, vaulted ceiling showcasing wood beam, and a floor-to-ceiling painted brick Fireplace that is the focal point of the family room. Designer choices throughout with new flooring, paint, shaker cabinets, lighting and so much more! Take delight in the beautiful kitchen with quartz countertops, SS appliances, tons of storage, great hardware and new white shaker style cabinets. Other updates include new paint inside and outside, new interior doors, hardware and flooring throughout. The outdoor patio is perfect for those that love to entertain and perfect for family gatherings. HOA includes full access to a private, residents-only,7-acre park featuring a clubhouse, swimming pool, playground, basketball & tennis courts,and walking trails with mature trees.
Sold
Price Unknown
15546 Earlport Cir, Dallas, TX 75248
4beds
2,181sqft
Single Family Residence
Built in 1971
7,797 Square Feet Lot
$631,500 Zestimate®
$--/sqft
$3,194 Estimated rent
Home value
$631,500
$600,000 - $669,000
$3,194/mo
Zestimate® history
Owner options
List your home for rent
$3,194/mo
Rent Zestimate®
Find your next renter with Zillow Rental Manager. Plus, with online applications, you can quickly screen prospective tenants – for free.
$3,194/mo
Rent Zestimate®
Refinance and save
$95/mo
Est. payment
Refinancing to a lower rate could help reduce your monthly payments and save thousands over the life of the loan.
$95/mo
Est. payment
Explore your selling options
Work with a Zillow partner agent
Leverage their expertise and Zillow's premium Showcase listings to get your home seen by more buyers.
Get startedList with your own agent
Get your home in front of millions of buyers by listing it on Zillow.
Learn how to do itSell it yourself
Take full control of how buyers see your home on Zillow by listing For Sale by Owner (FSBO).
List your homeWhat's special
Swimming poolOpen floorplanNew paintNew flooringNew interior doorsSs appliancesShaker cabinets
Zillow last checked:
Listing updated:
Listed by:
Dave Salisbury 0498568 940-464-1111,
Real Estate Station LLC 940-464-1111
Bought with:
Kathy Harris
Keller Williams Realty DPR
Source: NTREIS,MLS#: 20472389
Facts & features
Interior
Bedrooms & bathrooms
- Bedrooms: 4
- Bathrooms: 2
- Full bathrooms: 2
Primary bedroom
- Features: Dual Sinks, En Suite Bathroom, Garden Tub/Roman Tub, Linen Closet, Separate Shower, Walk-In Closet(s)
- Level: First
- Dimensions: 12 x 15
Bedroom
- Features: Ceiling Fan(s), Split Bedrooms
- Level: First
- Dimensions: 11 x 12
Bedroom
- Features: Ceiling Fan(s), Split Bedrooms, Walk-In Closet(s)
- Level: First
- Dimensions: 12 x 12
Bedroom
- Features: Ceiling Fan(s), Split Bedrooms, Walk-In Closet(s)
- Level: First
- Dimensions: 11 x 12
Primary bathroom
- Features: Built-in Features, En Suite Bathroom, Granite Counters, Garden Tub/Roman Tub, Stone Counters, Separate Shower
- Level: First
- Dimensions: 11 x 10
Family room
- Features: Fireplace
- Level: First
- Dimensions: 28 x 19
Other
- Features: Built-in Features, Dual Sinks, Granite Counters, Stone Counters, Separate Shower
- Level: First
- Dimensions: 12 x 6
Kitchen
- Features: Breakfast Bar, Built-in Features, Eat-in Kitchen, Kitchen Island, Stone Counters, Walk-In Pantry
- Level: First
- Dimensions: 20 x 13
Laundry
- Features: Built-in Features, Linen Closet
- Level: First
- Dimensions: 11 x 6
Heating
- Central
Cooling
- Central Air
Appliances
- Included: Dishwasher, Electric Oven, Electric Range, Disposal
- Laundry: Laundry in Utility Room
Features
- Decorative/Designer Lighting Fixtures, Double Vanity, Eat-in Kitchen, Granite Counters
- Flooring: Carpet, Tile, Wood
- Has basement: No
- Number of fireplaces: 1
- Fireplace features: Family Room, Masonry
Interior area
- Total interior livable area: 2,181 sqft
Property
Parking
- Total spaces: 2
- Parking features: Door-Multi
- Attached garage spaces: 2
Features
- Levels: One
- Stories: 1
- Patio & porch: Patio, Covered
- Pool features: None
- Fencing: Fenced,Wood
Lot
- Size: 7,797 Square Feet
- Features: Back Yard, Interior Lot, Lawn, Landscaped, Few Trees
Details
- Parcel number: 00000797062000000
Construction
Type & style
- Home type: SingleFamily
- Architectural style: Traditional,Detached
- Property subtype: Single Family Residence
Materials
- Brick
- Foundation: Slab
- Roof: Composition
Condition
- Year built: 1971
Utilities & green energy
- Sewer: Public Sewer
- Utilities for property: Electricity Connected, Sewer Available
Community & HOA
Community
- Subdivision: Prestonwood
HOA
- Has HOA: Yes
- Services included: All Facilities, Association Management, Maintenance Grounds, Maintenance Structure
- HOA fee: $95 monthly
- HOA name: Hoiliday Park
Location
- Region: Dallas
Financial & listing details
- Tax assessed value: $592,000
- Annual tax amount: $11,204
- Date on market: 11/9/2023
- Cumulative days on market: 30 days
- Listing terms: Cash,Conventional,FHA,VA Loan
- Electric utility on property: Yes
Price history
| Date | Event | Price |
|---|---|---|
| 6/27/2024 | Listing removed | $370,000-41.3%$170/sqft |
Source: NTREIS #20310308 Report a problem | ||
| 1/3/2024 | Sold | -- |
Source: NTREIS #20472389 Report a problem | ||
| 12/22/2023 | Pending sale | $630,000$289/sqft |
Source: NTREIS #20472389 Report a problem | ||
| 12/11/2023 | Contingent | $630,000$289/sqft |
Source: NTREIS #20472389 Report a problem | ||
| 11/9/2023 | Price change | $630,000+70.3%$289/sqft |
Source: NTREIS #20472389 Report a problem | ||
| 4/22/2023 | Pending sale | $370,000$170/sqft |
Source: NTREIS #20310308 Report a problem | ||
Public tax history
| Year | Property taxes | Tax assessment |
|---|---|---|
| 2025 | $7,299 -0.4% | $592,000 |
| 2024 | $7,328 +254.9% | $592,000 +39% |
| 2023 | $2,065 -2.6% | $426,000 +15.8% |
| 2022 | $2,120 +6.2% | $367,840 +16.4% |
| 2021 | $1,995 +1.8% | $316,020 |
| 2020 | $1,960 +14.9% | $316,020 |
| 2019 | $1,705 +8.9% | $316,020 +5.8% |
| 2018 | $1,567 -45.5% | $298,730 |
| 2017 | $2,874 -1% | $298,730 +20.9% |
| 2016 | $2,903 +0.9% | $247,140 +31% |
| 2015 | $2,877 | $188,600 |
| 2014 | $2,877 | $188,600 |
| 2013 | -- | -- |
| 2012 | -- | -- |
| 2011 | -- | -- |
| 2010 | -- | -- |
| 2009 | -- | -- |
| 2008 | -- | -- |
| 2007 | -- | -- |
| 2005 | -- | -- |
| 2004 | -- | -- |
| 2003 | -- | -- |
| 2002 | -- | -- |
| 2001 | -- | -- |
Find assessor info on the county website
Neighborhood: Holly Park
Nearby homes
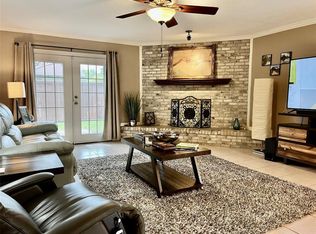
- $463,5003 bd2 ba2k sqft15542 Earlport Cir, Dallas, TX 75248Off Market
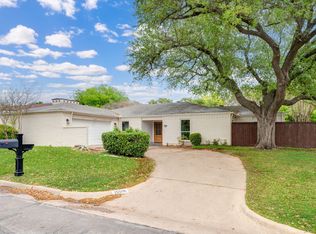
- $--3 bd2 ba1.9k sqft15506 Earlport Cir, Dallas, TX 75248Sold
- $372,700-- bd-- ba1 sqft15527 La Cosa Dr, Dallas, TX 75248Off Market
- $100-- bd-- ba-- sqft15527 La Cosa Dr, Dallas, TX 75248Off Market
- $100-- bd-- ba-- sqft15527 La Cosa Dr, Dallas, TX 75248Off Market
- $100-- bd-- ba-- sqft15527 La Cosa Dr, Dallas, TX 75248Off Market
- $100-- bd-- ba-- sqft15527 La Cosa Dr, Dallas, TX 75248Off Market
- $100-- bd-- ba-- sqft15527 La Cosa Dr, Dallas, TX 75248Off Market
Nearby schools
GreatSchools rating
- 10/10Spring Creek Elementary SchoolGrades: PK-6Distance: 0.4 mi
- 7/10Westwood Junior High: the Math, Science, Leadership MagnetGrades: 7-8Distance: 0.3 mi
- 6/10Richardson High SchoolGrades: 9-12Distance: 1.3 mi
Schools provided by the listing agent
- Elementary: Spring Creek
- High: Richardson
- District: Richardson ISD
Source: NTREIS. This data may not be complete. We recommend contacting the local school district to confirm school assignments for this home.
Get a cash offer in 3 minutes
Find out how much your home could sell for in as little as 3 minutes with a no-obligation cash offer.
Estimated market value
$631,500
Get a cash offer in 3 minutes
Find out how much your home could sell for in as little as 3 minutes with a no-obligation cash offer.
Estimated market value
$631,500
- Texas
- Dallas County
- Dallas
- 75248
- Holly Park
- 15546 Earlport Cir
Nearby cities
Nearby neighborhoods
Nearby zip codes
Other Dallas Topics
