Skip main navigation
Sold for $424,990
  • $424,990

    15546 W HACKAMORE Drive, Surprise, AZ 85387

    3beds
    2baths
    1,448sqft
    Single Family Residence
    Built in 2024
    5,520 Square Feet Lot
    $408,800 Zestimate®
    $294/sqft
    $2,006 Estimated rent

    Home value

    $408,800

    $376,000 - $442,000

    $2,006/mo

    Zestimate® history
    Loading
    Loading...

    Owner options

    List your home for rent

    $2,006/mo

    Rent Zestimate®

    Find your next renter with Zillow Rental Manager. Plus, with online applications, you can quickly screen prospective tenants – for free.

    Learn more

    $2,006/mo

    Rent Zestimate®

    Refinance and save

    $2,722/mo

    Est. payment

    Refinancing to a lower rate could help reduce your monthly payments and save thousands over the life of the loan.

    See today's rates

    $2,722/mo

    Est. payment

    Explore your selling options

    Work with a Zillow partner agent

    Leverage their expertise and Zillow's premium Showcase listings to get your home seen by more buyers.

    Get started

    List with your own agent

    Get your home in front of millions of buyers by listing it on Zillow.

    Learn how to do it

    Sell it yourself

    Take full control of how buyers see your home on Zillow by listing For Sale by Owner (FSBO).

    List your home

    What's special

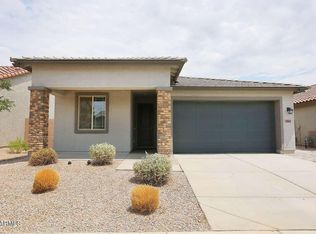
    Come and see this beautiful 3501 floor plan with 3 bedrooms, 2 baths, and 2-car garage with all appliances included!! This home is enriched with numerous upgrades, including stone-gray cabinets with hardware, quartz kitchen countertops, custom design full kitchen backsplash, large kitchen island, large single stainless steel bowl sink, stainless steel appliances, gas range, tile flooring, tankless hot water heater, 9' ceilings, 8' interior doors, soft water loop, a comprehensive smart home package, enhanced electrical package with cat 6 wiring, pre-wire ceiling fans in all bedrooms, great room and patio, pre-wire for pendant lights at kitchen island, garage keyless entry pad, and more! Move-in ready.

    Zillow last checked:

    Listing updated:

    Listed by:

    Marie J Salgado 480-243-6672,

    Risewell Homes,

    Martin Cordova 623-337-3824,

    Risewell Homes

    Bought with:

    Stephen Levesque, SA688051000

    Best Homes Real Estate

    Source: ARMLS,MLS#: 6676813MLS Logo

    Facts & features

    Interior

    Bedrooms & bathrooms
    • Bedrooms: 3
    • Bathrooms: 2
    Heating
    • ENERGY STAR Qualified Equipment, Natural Gas
    Cooling
    • HVAC SEER Rating, Central Air, ENERGY STAR Qualified Equipment, Programmable Thmstat
    Appliances
    • Included: Dryer, Washer, Refrigerator, Built-in Microwave, Dishwasher, Disposal, Gas Range, Gas Oven
    • Laundry: Inside, Engy Star (See Rmks)
    Features
    • Non-laminate Counter, High Speed Internet, Smart Home, Double Vanity, Eat-in Kitchen, 9+ Flat Ceilings, No Interior Steps, Kitchen Island, Pantry
    • Flooring: Carpet, Tile
    • Windows: Low Emissivity Windows, Double Pane Windows, ENERGY STAR Qualified Windows
    • Has basement: No
    • Has fireplace: No
    Interior area
    • Total structure area: 1,448
    • Total interior livable area: 1,448 sqft

    Property

    Parking
    • Total spaces: 4
    • Parking features: Garage Door Opener, Direct Access
    • Garage spaces: 2
    • Uncovered spaces: 2
    Accessibility
    • Accessibility features: Bath Raised Toilet
    Features
    • Stories: 1
    • Patio & porch: Covered
    • Pool features: None
    • Spa features: None
    • Fencing: Wrought Iron
    Lot
    • Size: 5,520 sqft
    • Features: Borders Common Area, Sprinklers In Front, Desert Front, Dirt Back, Gravel/Stone Front
    Details
    • Parcel number: 50361948

    Construction

    Type & style
    • Home type: SingleFamily
    • Property subtype: Single Family Residence
    Materials
    • Stucco, Wood Frame
    • Roof: Tile,Concrete
    Condition
    • Complete Spec Home
    • New construction: No
    • Year built: 2024
    Details
    • Builder name: New Home Co.

    Utilities & green energy

    • Sewer: Public Sewer
    • Water: City Water
    Green energy
    • Energy efficient items: Fresh Air Mechanical, ENERGY STAR Light Fixture
    • Water conservation: Tankless Ht Wtr Heat

    Community & neighborhood

    Community
    • Community features: Biking/Walking Path
    Location
    • Region: Surprise
    • Subdivision: TIERRA VERDE WEST

    HOA & financial

    HOA
    • Has HOA: Yes
    • HOA fee: $270 quarterly
    • Services included: Maintenance Grounds
    • Association name: Mason Ranch II Homeo

    Other

    Other facts
    • Listing terms: Cash
    • Ownership: Fee Simple

    Price history

    DateEventPrice
    11/29/2024Sold$424,990+6.3%$294/sqft
    Source: ARMLS #6676813 Report a problem
    11/2/2024Pending sale$399,990$276/sqft
    Source: ARMLS #6676813 Report a problem
    10/19/2024Contingent$399,990$276/sqft
    Source: ARMLS #6676813 Report a problem
    10/8/2024Price change$399,990-7%$276/sqft
    Source: ARMLS #6676813 Report a problem
    8/31/2024Pending sale$429,990$297/sqft
    Source: ARMLS #6676813 Report a problem
    8/28/2024Listing removed--
    Source: ARMLS #6676813 Report a problem
    7/9/2024Pending sale$429,990$297/sqft
    Source: ARMLS #6676813 Report a problem
    6/15/2024Price change$429,990-0.7%$297/sqft
    Source: ARMLS #6676813 Report a problem
    5/10/2024Price change$432,9900%$299/sqft
    Source: ARMLS #6676813 Report a problem
    4/30/2024Price change$433,110-3.8%$299/sqft
    Source: ARMLS #6676813 Report a problem
    4/13/2024Price change$449,990-0.7%$311/sqft
    Source: ARMLS #6676813 Report a problem
    3/14/2024Listed for sale$453,110$313/sqft
    Source: ARMLS #6676813 Report a problem

    Public tax history

    YearProperty taxesTax assessment
    2025$1,221 +898.4%$31,320 +148.6%
    2024$122 +1.3%$12,600 +910.4%
    2023$121 -0.7%$1,247 -42.3%
    2022$122 $2,160 +215900%
    2021-- $1

    Find assessor info on the county website

    Neighborhood: 85387

    Nearby schools

    GreatSchools rating
    Schools provided by the listing agent
    • Elementary: Asante Preparatory Academy
    • Middle: Cimarron Springs Elementary
    • High: Willow Canyon High School
    • District: Dysart Unified District

    Source: ARMLS. This data may not be complete. We recommend contacting the local school district to confirm school assignments for this home.

    Get a cash offer in 3 minutes
    Find out how much your home could sell for in as little as 3 minutes with a no-obligation cash offer.
    Estimated market value
    $408,800
    Get a cash offer in 3 minutes
    Find out how much your home could sell for in as little as 3 minutes with a no-obligation cash offer.
    Estimated market value
    $408,800