Looking for a relaxing location? This 2005 doublewide sits on 2 1/2 lots on the west side of Sesser. Only a few minutes from Rend Lake, this well-kept 3 bedroom/2 bath home is in excellent condition and ready for you! Kitchen comes with all the appliances, has a nice pantry and an island. Family room built on the south side of the home increases the square footage and the usability! Garage has a workshop area and a natural gas hanging heater. There is a ramp in the garage for easy accessibility to the house. If the ramp is not needed, the original steps are still in place under the ramp. Plenty of room for entertaining, gardening and relaxing! Furnace, Central Air, Water Heater and Roof have all been replaced since 2012. Low maintenance and less headaches equals more time to have fun!
Price change
Price cut: $15K (9/2)
$150,000
15547 Vivian St, Sesser, IL 62884
3beds
1,744sqft
Single Family Residence
Built in 2005
0.4 Acres Lot
$158,600 Zestimate®
$86/sqft
$-- HOA
What's special
Nice pantry
- 36 days
- 378
- 10
Likely to sell faster than
Zillow last checked:
Listing updated:
Listed by:
Cynthia Bevis, AHWD,CSC,e-PRO,GRI,SRES,SRS 618-315-0392,
King City Property Brokers
Source: MRED as distributed by MLS GRID,MLS#: 12715916
Facts & features
Interior
Bedrooms & bathrooms
- Bedrooms: 3
- Bathrooms: 2
- Full bathrooms: 2
Rooms
- Room types: Breakfast Room
Primary bedroom
- Features: Flooring (Carpet), Window Treatments (Double Pane Windows, Curtains/Drapes, Screens), Bathroom (Full, Double Sink, Tub & Separate Shwr)
- Level: Main
- Area: 182 Square Feet
- Dimensions: 14X13
Bedroom 2
- Features: Flooring (Carpet), Window Treatments (Blinds, Double Pane Windows, Screens)
- Level: Main
- Area: 169 Square Feet
- Dimensions: 13X13
Bedroom 3
- Features: Flooring (Carpet), Window Treatments (Blinds, Double Pane Windows, Curtains/Drapes, Insulated Windows, Screens, Storm Window(s))
- Level: Main
- Area: 117 Square Feet
- Dimensions: 9X13
Breakfast room
- Features: Flooring (Vinyl), Window Treatments (Blinds, Double Pane Windows, Screens, Shades)
- Level: Main
- Area: 117 Square Feet
- Dimensions: 13X9
Dining room
- Features: Flooring (Carpet)
- Level: Main
- Area: 117 Square Feet
- Dimensions: 13X9
Family room
- Features: Flooring (Carpet), Window Treatments (Insulated Windows, Shades)
- Level: Main
- Area: 300 Square Feet
- Dimensions: 12X25
Kitchen
- Features: Kitchen (Eating Area-Breakfast Bar, Pantry-Closet), Flooring (Vinyl), Window Treatments (Double Pane Windows, Insulated Windows, Screens)
- Level: Main
- Area: 156 Square Feet
- Dimensions: 12X13
Laundry
- Features: Flooring (Vinyl)
- Level: Main
- Area: 78 Square Feet
- Dimensions: 6X13
Living room
- Features: Flooring (Carpet), Window Treatments (Blinds, Double Pane Windows, Insulated Windows, Screens, Shades)
- Level: Main
- Area: 260 Square Feet
- Dimensions: 13X20
Heating
- Natural Gas, Forced Air
Cooling
- Central Air, Electric
Appliances
- Included: Range, Dishwasher, Refrigerator, Range Hood, Electric Oven
- Laundry: Main Level, Gas Dryer Hookup, In Unit
Features
- Vaulted Ceiling(s), 1st Floor Bedroom, 1st Floor Full Bath, Built-in Features, Walk-In Closet(s), Center Hall Plan, Pantry
- Flooring: Carpet
- Doors: Storm Door(s), 36" Minimum Entry Door
- Windows: Drapes, Insulated Windows, Blinds, Double Pane Windows, Screens, Shades
- Basement: Crawl Space
Interior area
- Total structure area: 1,744
- Total interior livable area: 1,744 sqft
Property
Parking
- Total spaces: 2
- Parking features: Asphalt, Garage Door Opener, Heated Garage, Yes, Garage Owned, Attached, Garage
- Attached garage spaces: 2
- Has uncovered spaces: Yes
Accessibility
- Accessibility features: Ramp - Main Level, Disability Access
Features
- Patio & porch: Deck
- Body of water: REND LAKE
Lot
- Size: 0.4 Acres
- Dimensions: 125x140
- Features: Backs to Trees/Woods
Details
- Additional structures: Shed(s)
- Additional parcels included: 5103506
- Parcel number: 0114427006
- Special conditions: None
Construction
Type & style
- Home type: SingleFamily
- Architectural style: Ranch
- Property subtype: Single Family Residence
Materials
- Vinyl Siding
- Foundation: Block, Concrete Perimeter
- Roof: Asphalt,Slate
Condition
- New construction: No
- Year built: 2005
Details
- Builder model: Fleetwood
Utilities & green energy
- Electric: Circuit Breakers
- Sewer: Public Sewer
- Water: Public
Community & HOA
Community
- Features: Park, Tennis Court(s), Lake
HOA
- Services included: None
Location
- Region: Sesser
Financial & listing details
- Price per square foot: $86/sqft
- Tax assessed value: $34,245
- Annual tax amount: $116
- Date on market: 7/30/2026
- Ownership: Fee Simple
Estimated market value
$158,600
$151,000 - $167,000
$1,499/mo
Price history
| Date | Event | Price |
|---|---|---|
| 9/2/2026 | Price change | $150,000-9.1%$86/sqft |
Source:  MRED as distributed by MLS GRID #12715916 Report a problem MRED as distributed by MLS GRID #12715916 Report a problem | ||
| 7/30/2026 | Listed for sale | $165,000$95/sqft |
Source: MRED as distributed by MLS GRID #12715916 Report a problem | ||
Public tax history
| Year | Property taxes | Tax assessment |
|---|---|---|
| 2024 | $27 | $11,415 +17% |
| 2023 | -- | $9,755 +2% |
| 2022 | -- | $9,565 +2% |
| 2021 | -- | $9,375 +2% |
| 2020 | -- | $9,190 +2% |
| 2019 | -- | $9,010 +1% |
| 2018 | -- | $8,920 +3.7% |
| 2017 | -- | $8,605 +3.1% |
| 2016 | $178 | $8,345 +1.3% |
| 2015 | $178 | $8,240 |
| 2014 | $178 | $8,240 |
| 2013 | -- | $8,240 |
Find assessor info on the county website
Monthly payment
Est. payment
Payment breakdown
Explore the cost of this home by adjusting the details. Changes won't be saved.Climate risks
Neighborhood: 62884
Nearby schools
Schools provided by the listing agent
- Elementary: Sesser-Valier Elementary School
- Middle: Sesser-Valier Junior High School
- High: Sesser-Valier High School
- District: 196
Source: MRED as distributed by MLS GRID. This data may not be complete. We recommend contacting the local school district to confirm school assignments for this home.
Similar homes
- $135,0003 bd2 ba1.1k sqft716 S Cockrum St, Sesser, IL 62884Active
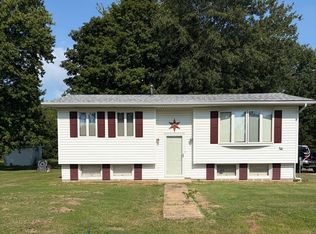 MLS ID #12724464, Angela Evans, HOME SWEET HOME REAL ESTATE. MRED as distributed by MLS GRID
 - $195,0003 bd2 ba2k sqft308 W Florence St, Sesser, IL 62884Active
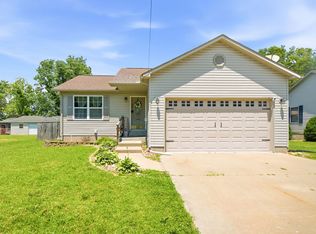 MLS ID #12720153, Cory Capps, CAPPS REALTY. MRED as distributed by MLS GRID
 - $224,9003 bd2 ba1.6k sqft2506 State Highway 154, Sesser, IL 62884Active
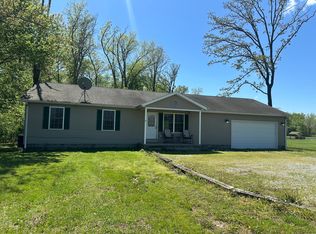 MLS ID #12571895, TERRIE MORRIS, MCCOLLUM REAL ESTATE. MRED as distributed by MLS GRID
 - $150,0004 bd2 ba1k sqft1130 W Webster St, Benton, IL 62812Active
 MLS ID #12720811, Ashley Fowler, Heavenly Homes Real Estate. MRED as distributed by MLS GRID
