Welcome to your NewMarket at Rountrey dream home! Offering tons of neighborhood amenities including multiple clubhouses and pools - before you even get to the home you'll fall in love with all this community has to offer. Pulling up to the home, the immaculate yet easy-to-maintain landscaping, transitional design, and fenced backyard make this home the best combination of beauty and function. Step inside from the welcoming front porch and step into your foyer, perfect for greeting guests and taking coats. To your right, you will find your office/study with transomed french doors and the same wood floors that carry throughout the main level. To your left, you'll find your formal dining room with tray ceiling, wainscoting, and timeless design. From here, you can flow through the coffee bar/pantry area to find your wide open kitchen/great room/dining/morning room. The spacious kitchen boasts tons of granite counter space, warm toned dimensional subway tile, upgraded stainless appliances, gas cooking, and a huge center island. Just off this area is your informal dining area, followed by the morning room - the perfect spot for your morning cup of coffee. Here, you'll find access to your freshly-refinished rear deck. The great room offers a fireplace, built-in cabinetry, and an impressive footprint. Also on this level, you will find an additional room (which could function as a 1st floor bedroom, playroom, or workout room), half bath, and garage access before heading upstairs to find a large loft area, laundry room, hall bath, and 4 bedrooms - two with their own en suites - including your spacious owner's suite featuring tray ceiling, great space and natural light, and a dreamy en suite with double vanity, glass shower with built-in bench, and a large walk-in closet. This beautiful home just goes on and on! Schedule your showing today!
Sold for $650,000
Zillow last checked:
Listing updated:
Bought with:
Patrick Sanderson, 0225067432
Neumann & Dunn Real Estate
Source: CVRMLS,MLS#: 2411906 Originating MLS: Central Virginia Regional MLS
Originating MLS: Central Virginia Regional MLSPrice history
| Date | Event | Price |
|---|---|---|
| 6/17/2024 | Sold | $650,000-3.7%$178/sqft |
Source:  CVRMLS #2411906 Report a problem CVRMLS #2411906 Report a problem | ||
| 5/17/2024 | Pending sale | $674,950$185/sqft |
Source: CVRMLS #2411906 Report a problem | ||
| 5/10/2024 | Listed for sale | $674,9500%$185/sqft |
Source: CVRMLS #2411906 Report a problem | ||
| 5/7/2024 | Listing removed | -- |
Source: CVRMLS #2408218 Report a problem | ||
| 4/23/2024 | Price change | $674,995-5.6%$185/sqft |
Source: CVRMLS #2408218 Report a problem | ||
| 4/8/2024 | Listed for sale | $714,995+50.5%$196/sqft |
Source: CVRMLS #2408218 Report a problem | ||
| 10/4/2019 | Sold | $475,000-1%$130/sqft |
Source: CVRMLS #1924984 Report a problem | ||
| 8/2/2019 | Price change | $479,950-3.8%$131/sqft |
Source: HHHunt Homes Report a problem | ||
| 5/9/2019 | Price change | $498,950+0.3%$137/sqft |
Source: HHHunt Homes Report a problem | ||
| 4/9/2019 | Price change | $497,625-0.1%$136/sqft |
Source: HHHunt Homes Report a problem | ||
| 2/8/2019 | Price change | $498,125-2.5%$136/sqft |
Source: HHHunt Homes Report a problem | ||
| 9/8/2018 | Price change | $510,950-5%$140/sqft |
Source: HHHunt Homes Report a problem | ||
| 8/21/2018 | Listed for sale | $537,925+31.8%$147/sqft |
Source: HHHunt Homes Report a problem | ||
| 8/14/2018 | Sold | $408,000-23.9%$112/sqft |
Source: Public Record Report a problem | ||
| 7/26/2018 | Listed for sale | $535,925$147/sqft |
Source: HHHunt Homes Report a problem | ||
Nearby homes
- $843,0004 bd3 ba3.7k sqft15536 Sultree Dr, Midlothian, VA 23112Off Market
- $863,0005 bd4 ba3.9k sqft15719 W Millington Dr, Midlothian, VA 23112Off Market
- $799,2004 bd4 ba3.4k sqft15713 W Millington Dr, Midlothian, VA 23112Off Market
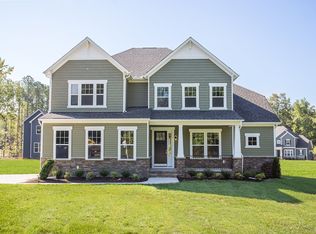
- $796,7005 bd3 ba3.4k sqft15549 Sultree Dr, Midlothian, VA 23112Off Market
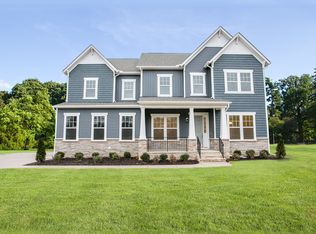
Get a cash offer in 3 minutes
Find out how much your home could sell for in as little as 3 minutes with a no-obligation cash offer.
Estimated market value
$757,200
