Beautifully upgraded home located in the prestigious City of Fontana. This meticulously maintained residence offers 1,485 sq ft of living space on an 3,600 sq ft lot, featuring 4 bedrooms, 2.5 bathrooms, and a 2 car garage. Enjoy excellent curb appeal with a well manicured front yard and updated exterior. Step inside to an inviting open floor plan enhanced by dual pane windows, custom blinds, upgraded flooring and baseboards throughout. The upgraded kitchen is ideal for entertaining and showcases granite countertops, tile backsplash, and ample storage space. The primary suite features, a ceiling fan, and large closet. The primary bathroom offers tile flooring, granite counters, and tub/shower with glass doors. The additional spacious bedrooms share the guest bathroom with granite counters, and tub/shower with glass doors. The living room highlights a charming granite fireplace, and a large windows that lookout to the private entertainer’s backyard is complete with block walls, a patio cover, and space to relax or entertain. Newer HVAC, windows, electrical panel, and rain gutters. Conveniently located near freeways, as well as parks, recreation, shopping, dining, entertainment, and schools. This turnkey home is a must see, don’t miss the opportunity to make it yours!
For sale
Listed by: Gold Coast Realty • Ryan Peterson • Contact: 714-423-7433
Price cut: $6K (8/21)
$619,000
15549 Agate Ct, Fontana, CA 92337
4beds
1,485sqft
Single Family Residence
Built in 1990
3,600 Square Feet Lot
$620,500 Zestimate®
$417/sqft
$-- HOA
What's special
- 33 days
- 1,312
- 83
Likely to sell faster than
Zillow last checked:
Listing updated:
Listed by:
Ryan Peterson DRE #01784708 714-423-7433,
Gold Coast Realty
Source: CRMLS,MLS#: IG26157732 Originating MLS: California Regional MLS
Originating MLS: California Regional MLSFacts & features
Interior
Bedrooms & bathrooms
- Bedrooms: 4
- Bathrooms: 3
- Full bathrooms: 2
- 1/2 bathrooms: 1
- Main level bathrooms: 1
Rooms
- Room types: Kitchen, Living Room, Primary Bedroom, Dining Room
Primary bedroom
- Features: Primary Suite
Heating
- Central
Cooling
- Central Air
Appliances
- Laundry: See Remarks
Features
- Separate/Formal Dining Room, Primary Suite
- Has fireplace: Yes
- Fireplace features: Living Room
- Common walls with other units/homes: No Common Walls
Interior area
- Total interior livable area: 1,485 sqft
Property
Parking
- Total spaces: 2
- Parking features: Driveway, Garage
- Attached garage spaces: 2
Features
- Levels: Two
- Stories: 2
- Entry location: 1
- Patio & porch: Covered
- Pool features: None
- Spa features: None
- Has view: Yes
- View description: Neighborhood
Lot
- Size: 3,600 Square Feet
- Features: Landscaped
Details
- Parcel number: 0193603180000
- Special conditions: Standard
Construction
Type & style
- Home type: SingleFamily
- Property subtype: Single Family Residence
Condition
- Turnkey
- New construction: No
- Year built: 1990
Utilities & green energy
- Sewer: Public Sewer
- Water: Public
Community & HOA
Community
- Features: Street Lights, Sidewalks
Location
- Region: Fontana
Financial & listing details
- Price per square foot: $417/sqft
- Tax assessed value: $402,493
- Date on market: 7/26/2026
- Cumulative days on market: 33 days
- Listing terms: Submit
Estimated market value
$620,500
$589,000 - $652,000
$3,267/mo
Price history
| Date | Event | Price |
|---|---|---|
| 8/21/2026 | Price change | $619,000-1%$417/sqft |
Source:  CRMLS #IG26157732 Report a problem CRMLS #IG26157732 Report a problem | ||
| 7/26/2026 | Listed for sale | $625,000+101.1%$421/sqft |
Source: CRMLS #IG26157732 Report a problem | ||
| 2/27/2007 | Sold | $310,833-11.2%$209/sqft |
Source: Public Record Report a problem | ||
| 2/24/2005 | Sold | $350,000+62.8%$236/sqft |
Source: Public Record Report a problem | ||
| 5/22/2003 | Sold | $215,000+43.3%$145/sqft |
Source: Public Record Report a problem | ||
| 5/14/2001 | Sold | $150,000$101/sqft |
Source: Public Record Report a problem | ||
Public tax history
| Year | Property taxes | Tax assessment |
|---|---|---|
| 2026 | -- | $402,493 +2% |
| 2025 | $6,987 +5.5% | $394,601 +2% |
| 2024 | $6,622 +1.1% | $386,863 +2% |
| 2023 | $6,553 +2.2% | $379,277 +2% |
| 2022 | $6,409 -0.8% | $371,840 +2% |
| 2021 | $6,458 +0.5% | $364,549 +1% |
| 2020 | $6,424 +2.4% | $360,811 +2% |
| 2019 | $6,275 -2.4% | $353,736 +2% |
| 2018 | $6,431 +19.9% | $346,800 +17.4% |
| 2017 | $5,365 | $295,400 +5% |
| 2016 | $5,365 +0.9% | $281,400 +5% |
| 2015 | $5,319 +5.8% | $268,000 |
| 2014 | $5,028 | $268,000 +34% |
| 2013 | -- | $200,000 +10.1% |
| 2012 | -- | $181,600 |
| 2011 | -- | $181,600 |
| 2010 | -- | $181,600 -5.9% |
| 2009 | -- | $193,000 -40.2% |
| 2008 | -- | $323,000 -11.3% |
| 2007 | -- | $364,140 +2% |
| 2006 | -- | $357,000 +59.8% |
| 2005 | -- | $223,395 +2% |
| 2004 | -- | $219,015 +40.3% |
| 2003 | -- | $156,060 +2% |
| 2002 | -- | $153,000 +20.3% |
| 2001 | -- | $127,139 -0.3% |
| 2000 | -- | $127,498 |
Find assessor info on the county website
Monthly payment
Est. payment
Payment breakdown
Explore the cost of this home by adjusting the details. Changes won't be saved.Climate risks
Neighborhood: Southridge Village

Similar homes
- $618,8805 bd3 ba1.9k sqft15377 Tobarra Rd, Fontana, CA 92337For Sale
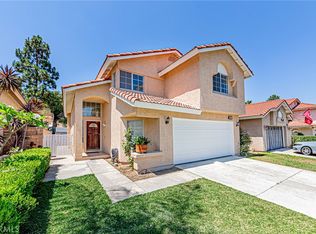 MLS ID #CV26115003, Christine Kim, RE/MAX GALAXY. CRMLS
 - $575,0003 bd3 ba1.6k sqft11737 Puerto Real Rd, Fontana, CA 92337For Sale
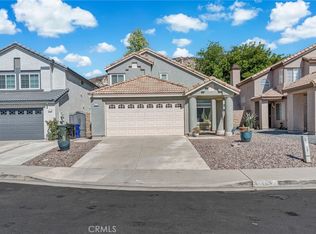 MLS ID #IG26157251, Danitza Guerrero, PONCE & PONCE REALTY, INC. CRMLS
 - $585,0003 bd3 ba1.4k sqft14311 Hillcrest Dr, Fontana, CA 92337For Sale
 MLS ID #TR26173115, Chengcheng Lu, WeTrust Realty. CRMLS
 - $599,0004 bd3 ba1.4k sqft17002 Fern St, Fontana, CA 92336For Sale
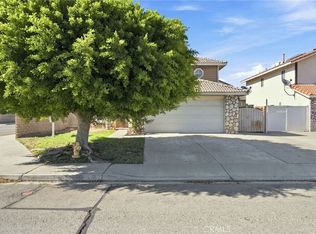 MLS ID #IG26162471, CECILIA DELCID, Town & Country Real Estate. CRMLS
Local buyer's agents are ready to help
