Stunning Three-Story Townhome in Picturesque Colette Highlands This immaculately maintained townhome offers charm and modern appeal across three spacious levels. Enter to discover a spacious carpeted enclosed den with French doors and automatic blinds, perfect for and office/ family room complete with a half bath and two storage closets. Ascend to the open-concept, contemporary living space. Relax in the inviting living room and control the temperature with a nest thermostat or enjoy a meal in the bright, airy kitchen, featuring 42" white cabinets, stainless steel appliances, a custom backsplash, custom black hardware ,quartz counter tops, a large island with a sink and dishwasher and a a separate pantry.The adjacent dining area provides ample space for gatherings. Step through sliding glass doors onto the balcony for a breath of fresh air, equipped with remote-controlled zebra shades for added comfort. This level also includes a half bath and a pantry for added convenience. Retire to the expansive main bedroom, featuring a tray ceiling, an oversized walk-in closet, and a luxurious private bathroom with a double quartz vanity and a spacious shower equipped with dual shower heads. Two additional bedrooms, another full bath, and a laundry closet with a side-by-side washer and dryer complete this floor. A attached two-car garage finishes this home, Prime Location: Situated near shopping, dining, expressways, the Metra train station, this townhome offers unbeatable convenience. Come see this beautiful home for yourself-you'll fall in love! Orland's lifestyle-Shopping malls, forest preserves, and community events-drives demand. Sellers do well with energy-efficient upgrades, open-concept layouts, and smart-home tech. This home can be rented. Minimum lease 6 months.
Closed
$375,000
15549 Alice Mae Ct, Orland Park, IL 60462
3beds
1,760sqft
Townhouse, Single Family Residence
Built in 2022
-- sqft lot
$391,600 Zestimate®
$213/sqft
$3,177 Estimated rent
Home value
$391,600
$352,000 - $435,000
$3,177/mo
Zestimate® history
Owner options
List your home for rent
$3,177/mo
Rent Zestimate®
Find your next renter with Zillow Rental Manager. Plus, with online applications, you can quickly screen prospective tenants – for free.
$3,177/mo
Rent Zestimate®
Refinance and save
$2,869/mo
Est. payment
Refinancing to a lower rate could help reduce your monthly payments and save thousands over the life of the loan.
$2,869/mo
Est. payment
Explore your selling options
Work with a Zillow partner agent
Leverage their expertise and Zillow's premium Showcase listings to get your home seen by more buyers.
Get startedList with your own agent
Get your home in front of millions of buyers by listing it on Zillow.
Learn how to do itSell it yourself
Take full control of how buyers see your home on Zillow by listing For Sale by Owner (FSBO).
List your homeWhat's special
Open-concept contemporary living spaceCustom black hardwareRemote-controlled zebra shadesCustom backsplashAutomatic blindsStainless steel appliancesQuartz counter tops
Zillow last checked:
Listing updated:
Listed by:
Leila Keene, CRS,GRI 312-953-6161,
Baird & Warner
Bought with:
Rayed Yasin
ELLSBURY GROUP LLC
Source: MRED as distributed by MLS GRID,MLS#: 12466548
Facts & features
Interior
Bedrooms & bathrooms
- Bedrooms: 3
- Bathrooms: 4
- Full bathrooms: 2
- 1/2 bathrooms: 2
Rooms
- Room types: Office
Primary bedroom
- Features: Flooring (Carpet), Window Treatments (Blinds), Bathroom (Full)
- Level: Third
- Area: 224 Square Feet
- Dimensions: 16X14
Bedroom 2
- Features: Flooring (Carpet), Window Treatments (Blinds)
- Level: Third
- Area: 110 Square Feet
- Dimensions: 11X10
Bedroom 3
- Features: Flooring (Carpet), Window Treatments (Blinds)
- Level: Third
- Area: 90 Square Feet
- Dimensions: 10X9
Dining room
- Features: Flooring (Wood Laminate)
- Level: Second
- Area: 128 Square Feet
- Dimensions: 16X8
Kitchen
- Features: Kitchen (Island, Pantry-Closet, Granite Counters), Flooring (Wood Laminate), Window Treatments (Blinds)
- Level: Second
- Area: 176 Square Feet
- Dimensions: 16X11
Laundry
- Level: Third
- Area: 50 Square Feet
- Dimensions: 5X10
Living room
- Features: Flooring (Wood Laminate), Window Treatments (Blinds)
- Level: Second
- Area: 352 Square Feet
- Dimensions: 22X16
Office
- Features: Flooring (Carpet), Window Treatments (Blinds, Double Pane Windows, Screens)
- Level: Main
- Area: 121 Square Feet
- Dimensions: 11X11
Heating
- Natural Gas, Forced Air
Cooling
- Central Air
Appliances
- Included: Range, Microwave, Dishwasher, Refrigerator, Washer, Dryer
- Laundry: Washer Hookup, Gas Dryer Hookup, In Unit, Laundry Closet
Features
- Windows: Screens, Skylight(s)
- Basement: None
Interior area
- Total structure area: 0
- Total interior livable area: 1,760 sqft
Property
Parking
- Total spaces: 2
- Parking features: Asphalt, Garage Door Opener, On Site, Garage Owned, Attached, Garage
- Attached garage spaces: 2
- Has uncovered spaces: Yes
Accessibility
- Accessibility features: No Disability Access
Features
- Exterior features: Balcony
Lot
- Features: Common Grounds, Landscaped
Details
- Parcel number: 27174040900000
- Special conditions: Standard
- Other equipment: Ceiling Fan(s)
Construction
Type & style
- Home type: Townhouse
- Property subtype: Townhouse, Single Family Residence
Materials
- Brick
- Roof: Asphalt
Condition
- New construction: No
- Year built: 2022
Utilities & green energy
- Electric: 200+ Amp Service
- Sewer: Public Sewer
- Water: Public
Community & HOA
Community
- Features: Park
- Security: Carbon Monoxide Detector(s)
- Subdivision: Colette Highlands
HOA
- Has HOA: Yes
- Amenities included: Park, Ceiling Fan, Laundry
- Services included: Insurance, Exterior Maintenance, Lawn Care, Snow Removal
- HOA fee: $189 monthly
Location
- Region: Orland Park
Financial & listing details
- Price per square foot: $213/sqft
- Annual tax amount: $8,313
- Date on market: 9/8/2025
- Listing terms: Cash
- Ownership: Fee Simple w/ HO Assn.
Price history
| Date | Event | Price |
|---|---|---|
| 10/29/2025 | Sold | $375,000-3.1%$213/sqft |
Source:  MRED as distributed by MLS GRID #12466548 Report a problem MRED as distributed by MLS GRID #12466548 Report a problem | ||
| 10/24/2025 | Contingent | $386,900$220/sqft |
Source: MRED as distributed by MLS GRID #12466548 Report a problem | ||
| 10/21/2025 | Listed for sale | $386,900-0.8%$220/sqft |
Source: MRED as distributed by MLS GRID #12466548 Report a problem | ||
| 10/3/2025 | Contingent | $389,900$222/sqft |
Source: MRED as distributed by MLS GRID #12466548 Report a problem | ||
| 9/8/2025 | Listed for sale | $389,900-2.5%$222/sqft |
Source: MRED as distributed by MLS GRID #12466548 Report a problem | ||
| 9/8/2025 | Listing removed | $399,900$227/sqft |
Source: MRED as distributed by MLS GRID #12408897 Report a problem | ||
| 7/21/2025 | Listed for sale | $399,900$227/sqft |
Source: MRED as distributed by MLS GRID #12408897 Report a problem | ||
Public tax history
Tax history is unavailable.
Neighborhood: 60462
Nearby homes
- $--4 bd3 ba2.2k sqft10600 Alice Mae Ct #11734537, Orland Park, IL 60462Off Market

- $3,397,3803 bd3 ba2.1k sqft10600 Alice Mae Ct, Orland Park, IL 60462Off Market
- $--3 bd4 ba2.2k sqft10600-10618 Alice Mae Ct #10615, Orland Park, IL 60462Off Market
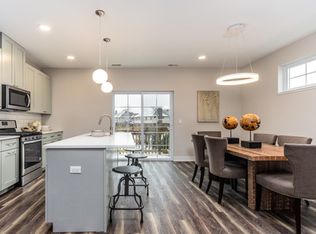
- $--3 bd4 ba2.2k sqft10600-10618 Alice Mae Ct #10612, Orland Park, IL 60462Off Market
- $--4 bd4 ba2.2k sqft10600-10618 Alice Mae Ct #10617, Orland Park, IL 60462Off Market
- $--3 bd4 ba2.2k sqft10600-10618 Alice Mae Ct #10611, Orland Park, IL 60462Off Market
- $--3 bd4 ba2.2k sqft10600-10618 Alice Mae Ct #10606, Orland Park, IL 60462Off Market
- $--3 bd4 ba2.2k sqft10600-10618 Alice Mae Ct #10608, Orland Park, IL 60462Off Market
- $3,3993 bd4 ba2.2k sqft10606 Alice Mae Ct, Orland Park, IL 60462For Rent
Nearby schools
GreatSchools rating
- 7/10Meadow Ridge SchoolGrades: 3-5Distance: 0.7 mi
- 8/10Century Junior High SchoolGrades: 6-8Distance: 0.6 mi
- 10/10Carl Sandburg High SchoolGrades: 9-12Distance: 3.2 mi
Schools provided by the listing agent
- District: 135
Source: MRED as distributed by MLS GRID. This data may not be complete. We recommend contacting the local school district to confirm school assignments for this home.
Get a cash offer in 3 minutes
Find out how much your home could sell for in as little as 3 minutes with a no-obligation cash offer.
Estimated market value
$391,600
Get a cash offer in 3 minutes
Find out how much your home could sell for in as little as 3 minutes with a no-obligation cash offer.
Estimated market value
$391,600
- Illinois
- Cook County
- Orland Park
- 60462
- 15549 Alice Mae Ct
Nearby cities
Nearby neighborhoods
Nearby zip codes
Other Orland Park Topics
