Skip main navigation
Sold
  • Price Unknown

    15549 County Road 1104, Flint, TX 75762

    3beds
    2,092sqft
    Single Family Residence
    Built in 1978
    1.99 Acres Lot
    $-- Zestimate®
    $--/sqft
    $2,340 Estimated rent

    Home value

    Not available

    Estimated sales range

    Not available

    $2,340/mo

    Zestimate® history
    Loading
    Loading...

    Owner options

    List your home for rent

    $2,340/mo

    Rent Zestimate®

    Find your next renter with Zillow Rental Manager. Plus, with online applications, you can quickly screen prospective tenants – for free.

    Learn more

    $2,340/mo

    Rent Zestimate®

    Refinance and save

    Refinancing to a lower rate could help reduce your monthly payments and save thousands over the life of the loan.

    See today's rates

    Explore your selling options

    Work with a Zillow partner agent

    Leverage their expertise and Zillow's premium Showcase listings to get your home seen by more buyers.

    Get started

    List with your own agent

    Get your home in front of millions of buyers by listing it on Zillow.

    Learn how to do it

    Sell it yourself

    Take full control of how buyers see your home on Zillow by listing For Sale by Owner (FSBO).

    List your home

    What's special

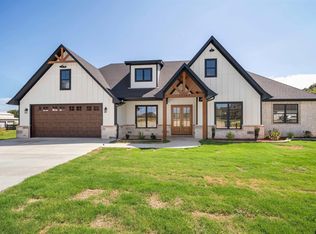
    Beautifully designed 3 bedroom, 2 bathroom home on 2 acres in a desirable location, featuring an open-concept layout that connects a well appointed kitchen, living room, and formal dining area; the space benefits from abundant natural light, two fireplaces, and all new appliances, with the kitchen boasting granite countertops and a large island/breakfast bar. The living and dining rooms are generously sized, and a sunlit enclosed sunroom sits off the dining area. Outside, two versatile spaces attached to the garage are currently used as offices but readily adaptable as a craft room, workshop, or additional living space. The property also includes a 30x30 workshop with electricity and plumbing for a bathroom, plus an attached 10x30 carport and a dedicated covered RV area. This home truly offers it all.

    Zillow last checked:

    Listing updated:

    Listed by:

    John Hurst 903-952-9198,

    Standard Real Estate,

    Karen Hurst 903-316-7257

    Bought with:

    Julie Evans, TREC# 0487261

    Source: GTARMLS,MLS#: 26003801MLS Logo

    Facts & features

    Interior

    Bedrooms & bathrooms
    • Bedrooms: 3
    • Bathrooms: 2
    • Full bathrooms: 2
    Bedroom
    • Level: Main
    Bathroom
    • Features: Shower Only, Shower/Tub, Bar, Linen Closet
    Dining room
    • Features: Separate Formal Dining
    Kitchen
    • Features: Kitchen/Eating Combo, Breakfast Bar
    Heating
    • Central/Electric, Fireplace(s), Fireplace Insert
    Cooling
    • Central Electric, Ceiling Fan(s)
    Appliances
    • Included: Range/Oven-Electric, Dishwasher, Microwave, Refrigerator, Electric Water Heater
    Features
    • Ceiling Fan(s), Pantry
    • Flooring: Carpet, Tile, Vinyl
    • Windows: Skylight(s), Blinds
    • Has fireplace: Yes
    • Fireplace features: Two or More, Wood Burning Stove, Blower Fan, Brick
    Interior area
    • Total structure area: 2,092
    • Total interior livable area: 2,092 sqft

    Property

    Parking
    • Total spaces: 2
    • Parking features: Garage Faces Side
    • Garage spaces: 2
    Features
    • Levels: One
    • Stories: 1
    • Patio & porch: Patio Covered, Porch
    • Exterior features: Gutter(s)
    • Pool features: Above Ground
    • Fencing: Wood,Cross Fenced
    Lot
    • Size: 1.99 Acres
    Details
    • Additional structures: Metal Outbuilding(s), Workshop
    • Parcel number: 100000001830001021
    • Special conditions: None

    Construction

    Type & style
    • Home type: SingleFamily
    • Architectural style: Ranch
    • Property subtype: Single Family Residence
    Materials
    • Brick Veneer
    • Foundation: Slab
    • Roof: Composition
    Condition
    • Year built: 1978

    Utilities & green energy

    • Sewer: Aerobic Septic

    Community & neighborhood

    Security
    • Security features: Security Lights
    Location
    • Region: Flint
    • Subdivision: Lamonte Estates

    Other

    Other facts
    • Listing terms: Conventional,FHA,VA Loan,Must Qualify,Cash

    Price history

    DateEventPrice
    6/25/2026Sold--
    Source: GTARMLS #26003801 Report a problem
    6/4/2026Pending sale$434,900$208/sqft
    Source: GTARMLS #26003801 Report a problem
    5/27/2026Contingent$434,900$208/sqft
    Source: GTARMLS #26003801 Report a problem
    5/23/2026Price change$434,900-1.2%$208/sqft
    Source: GTARMLS #26003801 Report a problem
    3/18/2026Listed for sale$440,000+60%$210/sqft
    Source: GTARMLS #26003801 Report a problem
    7/26/2019Sold--
    Source: GTARMLS #10109236 Report a problem
    6/4/2019Listed for sale$275,000-31%$131/sqft
    Source: RealEdge Real Estate - Tyler #10109236 Report a problem
    3/22/2016Sold--
    Source: Agent Provided Report a problem
    11/21/2015Listed for sale$398,700$191/sqft
    Source: Interlink Real Estate Services #10062276 Report a problem

    Public tax history

    YearProperty taxesTax assessment
    2017$2,279 +103.6%$144,553 +31.6%
    2016$1,119 -10.5%$109,805 +3.6%
    2015$1,251 $105,970
    2014$1,251 +1.4%--
    2013$1,234 +11.8%--
    2012$1,104 -12.8%--
    2011$1,266 --
    2009-- $125,900 +20.8%
    2004-- $104,200 +3%
    2003-- $101,200

    Find assessor info on the county website

    Neighborhood: 75762

    Nearby schools

    GreatSchools rating
    Schools provided by the listing agent
    • Elementary: Owens
    • Middle: Three Lakes
    • High: Tyler Legacy

    Source: GTARMLS. This data may not be complete. We recommend contacting the local school district to confirm school assignments for this home.