Tucked away in a private cul-de-sac, this beautifully designed home has 9-foot ceilings on both the main floor and basement, oak floors, solid doors, and vaulted ceilings, the attention to detail throughout is undeniable. The spacious dining and living areas provide a welcoming space for gatherings. This home features five bedrooms, including three with walk-in closets, and 3.5 bathrooms. The custom kitchen is equipped with granite countertops, stainless steel appliances, and high-quality cabinetry. A fully finished basement (2016) adds even more living space, complete with a second kitchen, bedroom, exercise room, and full bath-ideal for related living. Recent updates include new landscaping, a cedar privacy fence, and a heated three-car garage with a 200-amp sub-panel. Additional features such as a Zoeller backup sump pump system, in-ground sprinkler irrigation system, and a brick paver patio enhance both convenience and curb appeal. For year-round efficiency, the home is equipped with dual furnaces and A/C units. A main-level playroom with a closet offers flexibility and can easily be converted into an additional bedroom. Located in a top-rated K-12 school district, this home is a fantastic find. Schedule your showing today!
Closed
$650,000
15549 Elder Ct, Homer Glen, IL 60491
5beds
3,075sqft
Single Family Residence
Built in 2005
0.29 Acres Lot
$673,900 Zestimate®
$211/sqft
$4,249 Estimated rent
Home value
$673,900
$620,000 - $735,000
$4,249/mo
Zestimate® history
Owner options
List your home for rent
$4,249/mo
Rent Zestimate®
Find your next renter with Zillow Rental Manager. Plus, with online applications, you can quickly screen prospective tenants – for free.
$4,249/mo
Rent Zestimate®
Refinance and save
$4,710/mo
Est. payment
Refinancing to a lower rate could help reduce your monthly payments and save thousands over the life of the loan.
$4,710/mo
Est. payment
Explore your selling options
Work with a Zillow partner agent
Leverage their expertise and Zillow's premium Showcase listings to get your home seen by more buyers.
Get startedList with your own agent
Get your home in front of millions of buyers by listing it on Zillow.
Learn how to do itSell it yourself
Take full control of how buyers see your home on Zillow by listing For Sale by Owner (FSBO).
List your homeWhat's special
Zillow last checked:
Listing updated:
Listed by:
Nathan Zwier 630-369-9000,
Coldwell Banker Realty,
Blaine Kosek, PSA 708-903-1663,
Coldwell Banker Realty
Bought with:
Jake Wirtz
Wirtz Real Estate Group Inc.
Source: MRED as distributed by MLS GRID,MLS#: 12309889
Facts & features
Interior
Bedrooms & bathrooms
- Bedrooms: 5
- Bathrooms: 4
- Full bathrooms: 3
- 1/2 bathrooms: 1
Rooms
- Room types: Bedroom 5, Kitchen, Exercise Room, Family Room
Primary bedroom
- Features: Flooring (Carpet), Bathroom (Full)
- Level: Second
- Area: 204 Square Feet
- Dimensions: 12X17
Bedroom 2
- Features: Flooring (Carpet)
- Level: Second
- Area: 144 Square Feet
- Dimensions: 12X12
Bedroom 3
- Features: Flooring (Carpet)
- Level: Second
- Area: 156 Square Feet
- Dimensions: 12X13
Bedroom 4
- Features: Flooring (Carpet)
- Level: Second
- Area: 156 Square Feet
- Dimensions: 12X13
Bedroom 5
- Level: Basement
- Area: 121 Square Feet
- Dimensions: 11X11
Dining room
- Features: Flooring (Carpet)
- Level: Main
- Area: 182 Square Feet
- Dimensions: 13X14
Exercise room
- Features: Flooring (Other)
- Level: Basement
- Area: 144 Square Feet
- Dimensions: 12X12
Family room
- Features: Flooring (Carpet)
- Level: Main
- Area: 294 Square Feet
- Dimensions: 14X21
Other
- Level: Basement
- Area: 238 Square Feet
- Dimensions: 14X17
Kitchen
- Features: Flooring (Hardwood)
- Level: Main
- Area: 266 Square Feet
- Dimensions: 14X19
Kitchen 2nd
- Level: Basement
- Area: 63 Square Feet
- Dimensions: 7X9
Laundry
- Features: Flooring (Ceramic Tile)
- Level: Second
- Area: 54 Square Feet
- Dimensions: 9X6
Living room
- Features: Flooring (Carpet)
- Level: Main
- Area: 234 Square Feet
- Dimensions: 13X18
Heating
- Natural Gas
Cooling
- Central Air
Appliances
- Laundry: Upper Level, In Unit
Features
- In-Law Floorplan
- Flooring: Hardwood
- Basement: Finished,Full
- Number of fireplaces: 1
- Fireplace features: Wood Burning, Gas Starter, Family Room
Interior area
- Total structure area: 4,375
- Total interior livable area: 3,075 sqft
- Finished area below ground: 1,300
Property
Parking
- Total spaces: 6
- Parking features: Garage Door Opener, Heated Garage, On Site, Garage Owned, Attached, Owned, Garage
- Attached garage spaces: 3
- Has uncovered spaces: Yes
Accessibility
- Accessibility features: No Disability Access
Features
- Stories: 2
Lot
- Size: 0.29 Acres
- Dimensions: 84X150
Details
- Parcel number: 1605144010290000
- Special conditions: None
Construction
Type & style
- Home type: SingleFamily
- Property subtype: Single Family Residence
Materials
- Vinyl Siding, Brick
Condition
- New construction: No
- Year built: 2005
Utilities & green energy
- Sewer: Public Sewer
- Water: Public
Community & HOA
Community
- Features: Park, Lake
HOA
- Services included: None
Location
- Region: Homer Glen
Financial & listing details
- Price per square foot: $211/sqft
- Annual tax amount: $12,890
- Date on market: 7/12/2025
- Listing terms: Cash
- Ownership: Fee Simple
Price history
| Date | Event | Price |
|---|---|---|
| 7/7/2025 | Sold | $650,000+54.8%$211/sqft |
Source:  MRED as distributed by MLS GRID #12309889 Report a problem MRED as distributed by MLS GRID #12309889 Report a problem | ||
| 10/30/2019 | Sold | $420,000$137/sqft |
Source: MRED as distributed by MLS GRID #10499219 Report a problem | ||
Public tax history
Tax history is unavailable.
Neighborhood: 60491
Nearby homes
- $630,1005 bd4 ba3k sqft15549 S Elder Ct, Homer Glen, IL 60491Off Market

- $554,000-- bd-- ba2.6k sqft15555 S Elder Ct, Homer Glen, IL 60491Off Market
- $581,8004 bd3 ba3k sqft15543 Elder Ct, Homer Glen, IL 60491Off Market
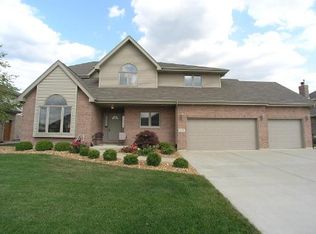
- $565,0004 bd2 ba3k sqft15543 S Elder Ct, Homer Glen, IL 60491Off Market

- $440,0004 bd3 ba2.2k sqft15554 S Trailside Dr, Homer Glen, IL 60491Off Market
- $479,7004 bd3 ba2.2k sqft15562 S Trailside Dr, Homer Glen, IL 60491Off Market
- $504,2004 bd3 ba2.2k sqft15562 Trailside Dr, Homer Glen, IL 60491Off Market
- $402,5003 bd3 ba1.5k sqft15548 S Trailside Dr, Homer Glen, IL 60491Off Market
Nearby schools
GreatSchools rating
- 9/10Hadley Middle SchoolGrades: 5-6Distance: 0.6 mi
- 10/10Homer Jr High SchoolGrades: 7-8Distance: 0.5 mi
- 10/10Lockport Township High School EastGrades: 9-12Distance: 4.9 mi
Schools provided by the listing agent
- High: Lockport Township High School
- District: 33C
Source: MRED as distributed by MLS GRID. This data may not be complete. We recommend contacting the local school district to confirm school assignments for this home.
Get a cash offer in 3 minutes
Find out how much your home could sell for in as little as 3 minutes with a no-obligation cash offer.
Estimated market value
$673,900
Get a cash offer in 3 minutes
Find out how much your home could sell for in as little as 3 minutes with a no-obligation cash offer.
Estimated market value
$673,900
- Illinois
- Will County
- Homer Glen
- 60491
- 15549 Elder Ct
Nearby cities
Nearby zip codes
Other Homer Glen Topics
