Welcome to 15549 Heather Court, a warm and inviting single-family home nestled on a quiet cut-de-sac. This single-family home offers a spacious floor plan with 4 bedrooms, 3 bathrooms, and a 2-car heated garage. The garage features a custom mud bench for storage of your shoes and coats. This gorgeous property provides an abundance of space for comfortable living. The updated kitchen (2023) features quartz countertops, a viking gas range, oven with a warming drawer and plenty of storage and counter space and a full pantry. The owners spared no expense in the kitchen, it is complete with island with cabinetry and a breakfast bar. The cozy fireplace is the focal point of the family room with view of the beautifully landscaped backyard and patio. The primary suite is truly a serene retreat, boasting plenty of natural light, including an en-suite bathroom. This home is filled with desirable features, including hardwood floors, recessed lighting, a newer tankless water heater(2022), newer roof(2018), sprinkler system, whole house generator, security cameras, custom closet organizers throughout most of the home, mechanical blinds in the kitchen and living room, large windows throughout the home (12-15 years old). Possible first floor laundry, there is a hook up in one of the bedrooms. Full, finished basement with a full bathroom and a 4th bedroom, perfect for your guests. The mature trees, landscaped grounds, beautiful paver patios create a serene outdoor oasis, ideal for relaxing or entertaining. There is a gas hook-up for your grill. There are also numerous parks nearby, where you can enjoy picnics, sports, and outdoor activities. For those who enjoy dining out and exploring local attractions, you'll be pleased to know that this home is in close proximity to dining and shops. Don't miss out on this fantastic opportunity to own a stunning home in this sought after community. Your dream home awaits!
Closed
$450,000
15549 Heather Ct, Orland Park, IL 60462
4beds
1,823sqft
Single Family Residence
Built in 1979
9,000 Square Feet Lot
$480,400 Zestimate®
$247/sqft
$3,405 Estimated rent
Home value
$480,400
$442,000 - $524,000
$3,405/mo
Zestimate® history
Owner options
List your home for rent
$3,405/mo
Rent Zestimate®
Find your next renter with Zillow Rental Manager. Plus, with online applications, you can quickly screen prospective tenants – for free.
$3,405/mo
Rent Zestimate®
Refinance and save
$3,216/mo
Est. payment
Refinancing to a lower rate could help reduce your monthly payments and save thousands over the life of the loan.
$3,216/mo
Est. payment
Explore your selling options
Work with a Zillow partner agent
Leverage their expertise and Zillow's premium Showcase listings to get your home seen by more buyers.
Get startedList with your own agent
Get your home in front of millions of buyers by listing it on Zillow.
Learn how to do itSell it yourself
Take full control of how buyers see your home on Zillow by listing For Sale by Owner (FSBO).
List your homeWhat's special
Cozy fireplaceLandscaped groundsFinished basementMature treesRecessed lightingPrimary suiteBeautifully landscaped backyard
Zillow last checked:
Listing updated:
Listed by:
Katie Chivilo 630-530-0900,
@properties Christie's International Real Estate,
Tim Schiller 630-992-0582,
@properties Christie's International Real Estate
Bought with:
Audrey Johnson, CSC
Home Source Realty, Inc
Source: MRED as distributed by MLS GRID,MLS#: 12194266
Facts & features
Interior
Bedrooms & bathrooms
- Bedrooms: 4
- Bathrooms: 3
- Full bathrooms: 3
Rooms
- Room types: Foyer, Recreation Room, Storage
Primary bedroom
- Features: Flooring (Hardwood), Bathroom (Full)
- Level: Main
- Area: 195 Square Feet
- Dimensions: 15X13
Bedroom 2
- Features: Flooring (Hardwood)
- Level: Main
- Area: 165 Square Feet
- Dimensions: 15X11
Bedroom 3
- Features: Flooring (Hardwood)
- Level: Main
- Area: 143 Square Feet
- Dimensions: 13X11
Bedroom 4
- Features: Flooring (Carpet)
- Level: Basement
- Area: 171 Square Feet
- Dimensions: 19X9
Dining room
- Features: Flooring (Hardwood)
- Level: Main
- Area: 182 Square Feet
- Dimensions: 14X13
Family room
- Features: Flooring (Hardwood)
- Level: Main
- Area: 285 Square Feet
- Dimensions: 19X15
Foyer
- Features: Flooring (Hardwood)
- Level: Main
- Area: 91 Square Feet
- Dimensions: 7X13
Kitchen
- Features: Kitchen (Eating Area-Breakfast Bar, Island, Pantry-Closet), Flooring (Hardwood)
- Level: Main
- Area: 288 Square Feet
- Dimensions: 18X16
Laundry
- Level: Basement
- Area: 180 Square Feet
- Dimensions: 20X9
Living room
- Features: Flooring (Carpet)
- Level: Main
- Area: 247 Square Feet
- Dimensions: 13X19
Recreation room
- Features: Flooring (Carpet)
- Level: Basement
- Area: 390 Square Feet
- Dimensions: 15X26
Storage
- Level: Basement
- Area: 104 Square Feet
- Dimensions: 13X8
Heating
- Natural Gas, Forced Air, Baseboard
Cooling
- Central Air
Appliances
- Included: Microwave, Dishwasher, Refrigerator, Washer, Dryer, Disposal, Oven
Features
- Basement: Finished,Partial
- Number of fireplaces: 1
- Fireplace features: Family Room
Interior area
- Total structure area: 0
- Total interior livable area: 1,823 sqft
Property
Parking
- Total spaces: 2
- Parking features: On Site, Attached, Garage
- Attached garage spaces: 2
Accessibility
- Accessibility features: No Disability Access
Features
- Stories: 1
Lot
- Size: 9,000 Square Feet
Details
- Parcel number: 27134030520000
- Special conditions: None
Construction
Type & style
- Home type: SingleFamily
- Property subtype: Single Family Residence
Materials
- Brick
Condition
- New construction: No
- Year built: 1979
Utilities & green energy
- Sewer: Storm Sewer
- Water: Lake Michigan
Community & HOA
HOA
- Services included: None
Location
- Region: Orland Park
Financial & listing details
- Price per square foot: $247/sqft
- Tax assessed value: $334,260
- Annual tax amount: $8,793
- Date on market: 10/23/2024
- Listing terms: Conventional
- Ownership: Fee Simple
Price history
| Date | Event | Price |
|---|---|---|
| 12/12/2024 | Sold | $450,000+3.4%$247/sqft |
Source:  MRED as distributed by MLS GRID #12194266 Report a problem MRED as distributed by MLS GRID #12194266 Report a problem | ||
| 10/28/2024 | Contingent | $435,000$239/sqft |
Source: MRED as distributed by MLS GRID #12194266 Report a problem | ||
| 10/23/2024 | Listed for sale | $435,000+132%$239/sqft |
Source: MRED as distributed by MLS GRID #12194266 Report a problem | ||
| 11/20/2000 | Sold | $187,500-10.7%$103/sqft |
Source: Public Record Report a problem | ||
| 4/14/2000 | Sold | $210,000$115/sqft |
Source: Public Record Report a problem | ||
Public tax history
| Year | Property taxes | Tax assessment |
|---|---|---|
| 2024 | $9,064 +3.1% | $33,426 |
| 2023 | $8,793 +20.8% | $33,426 +40.2% |
| 2022 | $7,282 -12.6% | $23,836 |
| 2021 | $8,332 -5.4% | $23,836 -5.9% |
| 2020 | $8,808 +54.1% | $25,331 +12.5% |
| 2019 | $5,715 +2.2% | $22,518 |
| 2018 | $5,594 +1.6% | $22,518 |
| 2017 | $5,506 +5.1% | $22,518 +17.6% |
| 2016 | $5,241 +2.7% | $19,144 |
| 2015 | $5,103 +0.7% | $19,144 |
| 2014 | $5,066 -6.2% | $19,144 -11.2% |
| 2013 | $5,404 +1.7% | $21,569 |
| 2012 | $5,316 -0.9% | $21,569 |
| 2011 | $5,365 +2.1% | $21,569 -18.9% |
| 2010 | $5,256 +10.5% | $26,591 |
| 2009 | $4,758 +13.4% | $26,591 -5% |
| 2008 | $4,194 +2.7% | $27,991 +16.2% |
| 2007 | $4,085 +4.5% | $24,094 |
| 2006 | $3,910 +4.4% | $24,094 |
| 2005 | $3,747 +3.2% | $24,094 +31% |
| 2004 | $3,632 +4% | $18,396 |
| 2003 | $3,492 +3.2% | $18,396 |
| 2002 | $3,382 -3.9% | $18,396 -5.7% |
| 2001 | $3,519 +0.7% | $19,513 |
| 2000 | $3,496 +8.3% | $19,513 |
| 1999 | $3,228 | $19,513 |
Find assessor info on the county website
Neighborhood: Catalina
Nearby homes
- $434,1004 bd2 ba2.2k sqft15557 Heather Ct, Orland Park, IL 60462Off Market
- $447,2004 bd3 ba1.7k sqft15543 Heather Ct, Orland Park, IL 60462Off Market
- $846,4004 bd4 ba3.7k sqft15600 Heather Ct, Orland Park, IL 60462Off Market
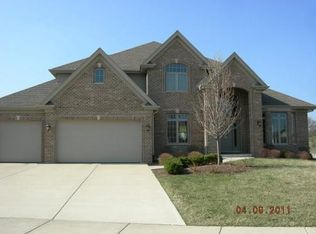
- $692,5003 bd2 ba2.5k sqft15601 Heather Ct, Orland Park, IL 60462Off Market
- $452,5004 bd3 ba1.8k sqft15550 Catalina Ct, Orland Park, IL 60462Off Market
- $800,0104 bd3 ba4.3k sqft15608 Heather Ct, Orland Park, IL 60462Off Market
- $876,6004 bd3 ba3.8k sqft15609 Heather Ct, Orland Park, IL 60462Off Market
- $431,8004 bd2 ba1.9k sqft15565 Heather Ct, Orland Park, IL 60462Off Market
Nearby schools
GreatSchools rating
- 7/10Arnold W Kruse Ed CenterGrades: PK-5Distance: 0.2 mi
- 8/10Central Middle SchoolGrades: 6-8Distance: 3.3 mi
- 10/10Victor J Andrew High SchoolGrades: 9-12Distance: 2.8 mi
Schools provided by the listing agent
- Elementary: Arnold W Kruse Ed Center
- Middle: Central Middle School
- High: Victor J Andrew High School
- District: 146
Source: MRED as distributed by MLS GRID. This data may not be complete. We recommend contacting the local school district to confirm school assignments for this home.
Get a cash offer in 3 minutes
Find out how much your home could sell for in as little as 3 minutes with a no-obligation cash offer.
Estimated market value
$480,400
Get a cash offer in 3 minutes
Find out how much your home could sell for in as little as 3 minutes with a no-obligation cash offer.
Estimated market value
$480,400
- Illinois
- Cook County
- Orland Park
- 60462
- Catalina
- 15549 Heather Ct
Nearby cities
Nearby neighborhoods
Nearby zip codes
Other Orland Park Topics
