Welcome to this rarely available and stunning 4-bedroom, 4-full bath, two-story home located in the highly sought-after Colette Highland subdivision. Original owners have maintained and cared for this lovely home offering an open floor plan and custom upgrades throughout. Notable upgrades include a new roof (2025), new 75-gallon hot water heater (2025), Both A/C condensers replaced in 2018 and 2019, Pella windows, and solid oak doors throughout the home. A dramatic two-story foyer welcomes you in, complete with built-in stair shelving and an elegant sense of arrival. The formal living and dining rooms both feature tray ceilings, creating refined spaces ideal for entertaining. The heart of the home is the chef's eat-in kitchen, showcasing granite countertops, a breakfast bar, oversized island, brand new dishwasher (2025), butler's pantry with beverage fridge, and a generous walk-in pantry. Sliding doors lead to a beautifully maintained deck, perfect for seamless indoor-outdoor living. Adjacent is the heated sunroom, featuring custom sliding windows, plantation shutters, and a custom Pella security door with mortise lock and self-contained mini blinds, with direct access to the backyard and garage. The inviting family room centers around a striking stone fireplace, fitted for both gas and wood burning. A private main-floor office with French doors provides the ideal work-from-home space, while a full main-level bathroom with shower adds convenience. Completing the main level is a heated attached oversize 3-car garage, equipped with a 60,000 BTU gas heater and thermostat (2017) and new garage door motors and hardware installed (summer 2024). Upstairs, enjoy the ease of a large second-floor laundry room with granite counters, built in utility sink, and additional cabinetry. The primary suite features French doors, a large walk-in closet, and a spa-like primary bathroom with double vanity, whirlpool tub, walk-in shower with four wall-mounted shower heads, and a heated light fixture. Three additional generous size bedrooms, all with walk-in closets, one has a private en-suite full bath and an additional full hall bathroom with granite vanity. The full lookout basement offers 9-foot ceilings, a second gas or wood burning fireplace, rough-in plumbing for additional bathroom, and radiant floor heating already installed-just add a boiler and finish to your taste. This space is ready for the next owner's vision. Outside, enjoy a new fully fenced backyard installed in 2024 and a custom maintenance free deck and patio offering nearly 600 square feet of space for relaxation and entertaining. The stone patio was refinished and sealed in 2024, and the area includes two dedicated gas lines for grills or heaters. The pergola was freshly painted in 2025, completing this exceptional outdoor retreat. This property blends space, quality craftsmanship, and thoughtful upgrades-truly a home built for comfort, entertaining, and everyday living. Steps away from the metra station, parks, walking path, and entertainment! Don't miss out on this amazing opportunity to own this beauty!
Closed
$770,000
15549 Julies Way, Orland Park, IL 60462
4beds
3,966sqft
Single Family Residence
Built in 2006
10,625 Square Feet Lot
$787,100 Zestimate®
$194/sqft
$4,754 Estimated rent
Home value
$787,100
$708,000 - $874,000
$4,754/mo
Zestimate® history
Owner options
List your home for rent
$4,754/mo
Rent Zestimate®
Find your next renter with Zillow Rental Manager. Plus, with online applications, you can quickly screen prospective tenants – for free.
$4,754/mo
Rent Zestimate®
Refinance and save
$5,588/mo
Est. payment
Refinancing to a lower rate could help reduce your monthly payments and save thousands over the life of the loan.
$5,588/mo
Est. payment
Explore your selling options
Work with a Zillow partner agent
Leverage their expertise and Zillow's premium Showcase listings to get your home seen by more buyers.
Get startedList with your own agent
Get your home in front of millions of buyers by listing it on Zillow.
Learn how to do itSell it yourself
Take full control of how buyers see your home on Zillow by listing For Sale by Owner (FSBO).
List your homeWhat's special
Custom sliding windowsOversized islandHeated sunroomOpen floor planInviting family roomGenerous walk-in pantryBuilt-in stair shelving
Zillow last checked:
Listing updated:
Listed by:
Danielle Moy 708-466-4075,
@properties Christie's International Real Estate
Bought with:
Ayham Salamah
HomeSmart Realty Group
Source: MRED as distributed by MLS GRID,MLS#: 12563393
Facts & features
Interior
Bedrooms & bathrooms
- Bedrooms: 4
- Bathrooms: 4
- Full bathrooms: 4
Rooms
- Room types: Foyer, Heated Sun Room, Pantry, Office, Mud Room, Walk In Closet
Primary bedroom
- Features: Flooring (Carpet), Window Treatments (Blinds), Bathroom (Full, Double Sink, Whirlpool & Sep Shwr)
- Level: Second
- Area: 340 Square Feet
- Dimensions: 17X20
Bedroom 2
- Features: Flooring (Carpet), Window Treatments (Blinds)
- Level: Second
- Area: 240 Square Feet
- Dimensions: 16X15
Bedroom 3
- Features: Flooring (Carpet), Window Treatments (Blinds)
- Level: Second
- Area: 182 Square Feet
- Dimensions: 14X13
Bedroom 4
- Features: Flooring (Carpet), Window Treatments (Blinds)
- Level: Second
- Area: 196 Square Feet
- Dimensions: 14X14
Dining room
- Features: Flooring (Hardwood), Window Treatments (Blinds)
- Level: Main
- Area: 196 Square Feet
- Dimensions: 14X14
Family room
- Features: Flooring (Hardwood), Window Treatments (Blinds)
- Level: Main
- Area: 414 Square Feet
- Dimensions: 23X18
Foyer
- Features: Flooring (Hardwood)
- Level: Main
- Area: 108 Square Feet
- Dimensions: 9X12
Other
- Features: Flooring (Ceramic Tile), Window Treatments (Plantation Shutters)
- Level: Main
- Area: 210 Square Feet
- Dimensions: 15X14
Kitchen
- Features: Kitchen (Eating Area-Breakfast Bar, Eating Area-Table Space, Island, Pantry-Butler, Pantry-Closet, Pantry-Walk-in, Custom Cabinetry, Granite Counters, SolidSurfaceCounter), Flooring (Hardwood), Window Treatments (Blinds)
- Level: Main
- Area: 459 Square Feet
- Dimensions: 27X17
Laundry
- Features: Flooring (Ceramic Tile), Window Treatments (Blinds)
- Level: Second
- Area: 143 Square Feet
- Dimensions: 11X13
Living room
- Features: Flooring (Hardwood), Window Treatments (Blinds)
- Level: Main
- Area: 180 Square Feet
- Dimensions: 12X15
Mud room
- Features: Flooring (Ceramic Tile)
- Level: Main
- Area: 60 Square Feet
- Dimensions: 10X6
Office
- Features: Flooring (Hardwood), Window Treatments (Blinds)
- Level: Main
- Area: 143 Square Feet
- Dimensions: 11X13
Pantry
- Features: Flooring (Hardwood)
- Level: Main
- Area: 24 Square Feet
- Dimensions: 6X4
Walk in closet
- Features: Flooring (Carpet)
- Level: Second
- Area: 78 Square Feet
- Dimensions: 13X6
Heating
- Natural Gas, Forced Air, Sep Heating Systems - 2+
Cooling
- Central Air
Appliances
- Included: Double Oven, Microwave, Dishwasher, Refrigerator, Washer, Dryer, Disposal, Cooktop
- Laundry: Upper Level, In Unit, Sink
Features
- Cathedral Ceiling(s), 1st Floor Full Bath, Walk-In Closet(s), Open Floorplan, Separate Dining Room
- Flooring: Hardwood
- Doors: French Doors, Panel Door(s), Sliding Glass Door(s)
- Windows: Blinds
- Basement: Unfinished,Bath/Stubbed,Partial Exposure,9 ft + pour,Concrete,Rec/Family Area,Roughed-In Fireplace,Storage Space,Daylight,Full
- Number of fireplaces: 2
- Fireplace features: Gas Log, Gas Starter, Family Room, Basement
Interior area
- Total structure area: 0
- Total interior livable area: 3,966 sqft
Property
Parking
- Total spaces: 3
- Parking features: Concrete, Garage Door Opener, Heated Garage, Yes, Garage Owned, Attached, Garage
- Attached garage spaces: 3
- Has uncovered spaces: Yes
Accessibility
- Accessibility features: No Disability Access
Features
- Stories: 2
- Patio & porch: Deck, Patio
- Fencing: Fenced
Lot
- Size: 10,625 Square Feet
- Dimensions: 85X125
- Features: Landscaped
Details
- Parcel number: 27174040300000
- Special conditions: None
- Other equipment: TV-Cable, Ceiling Fan(s), Sump Pump
Construction
Type & style
- Home type: SingleFamily
- Architectural style: Traditional
- Property subtype: Single Family Residence
Materials
- Brick, Stone, Other
- Foundation: Concrete Perimeter
- Roof: Asphalt
Condition
- New construction: No
- Year built: 2006
Details
- Builder model: Custom Home
Utilities & green energy
- Electric: Circuit Breakers, 200+ Amp Service
- Sewer: Public Sewer
- Water: Lake Michigan, Public
Community & HOA
Community
- Features: Curbs, Sidewalks, Street Lights, Street Paved
- Security: Security System
- Subdivision: Colette Highlands
HOA
- Has HOA: Yes
- Services included: Other
- HOA fee: $155 annually
Location
- Region: Orland Park
Financial & listing details
- Price per square foot: $194/sqft
- Tax assessed value: $740,000
- Annual tax amount: $18,180
- Date on market: 2/9/2026
- Listing terms: Conventional
- Ownership: Fee Simple
Price history
| Date | Event | Price |
|---|---|---|
| 3/13/2026 | Sold | $770,000+0%$194/sqft |
Source:  MRED as distributed by MLS GRID #12563393 Report a problem MRED as distributed by MLS GRID #12563393 Report a problem | ||
| 2/12/2026 | Contingent | $769,900$194/sqft |
Source: MRED as distributed by MLS GRID #12563393 Report a problem | ||
| 2/9/2026 | Listed for sale | $769,900+2.7%$194/sqft |
Source: MRED as distributed by MLS GRID #12563393 Report a problem | ||
| 12/2/2024 | Listing removed | $749,900$189/sqft |
Source: MRED as distributed by MLS GRID #12157459 Report a problem | ||
| 9/6/2024 | Listed for sale | $749,900-3.2%$189/sqft |
Source: MRED as distributed by MLS GRID #12157459 Report a problem | ||
| 8/28/2024 | Listing removed | $774,900$195/sqft |
Source: MRED as distributed by MLS GRID #12105478 Report a problem | ||
| 8/21/2024 | Price change | $774,900-2.5%$195/sqft |
Source: MRED as distributed by MLS GRID #12105478 Report a problem | ||
| 7/18/2024 | Listed for sale | $795,000+23.3%$200/sqft |
Source: MRED as distributed by MLS GRID #12105478 Report a problem | ||
| 4/2/2007 | Sold | $645,000$163/sqft |
Source: Public Record Report a problem | ||
Public tax history
| Year | Property taxes | Tax assessment |
|---|---|---|
| 2024 | $18,180 +2.8% | $74,000 |
| 2023 | $17,690 +17.1% | $74,000 +37.4% |
| 2022 | $15,112 +3.4% | $53,868 |
| 2021 | $14,621 +3.4% | $53,868 |
| 2020 | $14,137 -0.5% | $53,868 -2.4% |
| 2019 | $14,205 +2.8% | $55,181 |
| 2018 | $13,814 -7.5% | $55,181 -9% |
| 2017 | $14,935 -8.1% | $60,615 +4.1% |
| 2016 | $16,254 +1% | $58,252 |
| 2015 | $16,098 +1.5% | $58,252 |
| 2014 | $15,860 +9% | $58,252 +2.6% |
| 2013 | $14,546 +0.1% | $56,754 |
| 2012 | $14,534 +4.6% | $56,754 |
| 2011 | $13,889 +0.1% | $56,754 -5.9% |
| 2010 | $13,869 +1.7% | $60,305 |
| 2009 | $13,633 +6% | $60,305 -5% |
| 2008 | $12,865 +10.7% | $63,480 +13.2% |
| 2007 | $11,626 +359.5% | $56,054 +355.2% |
| 2006 | $2,530 | $12,314 |
Find assessor info on the county website
Neighborhood: 60462
Nearby homes
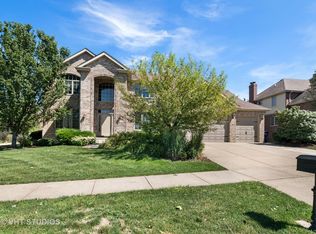
- $781,1005 bd4 ba3.6k sqft15541 Julies Way, Orland Park, IL 60462Off Market
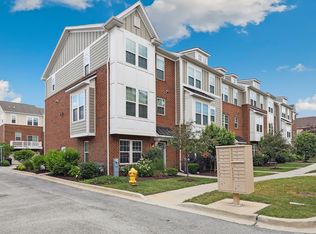
- $356,0003 bd3 ba1.8k sqft10606 Paige Cir, Orland Park, IL 60462Sold
- $390,0003 bd3 ba1.8k sqft10619 Paige Cir, Orland Park, IL 60462Sold

- $305,0003 bd2 ba1.8k sqft10615 Paige Cir, Orland Park, IL 60462Sold
- $429,1003 bd2 ba1.8k sqft10608 Paige Cir, Orland Park, IL 60462Off Market
- $413,4003 bd2 ba1.8k sqft10612 Paige Cir, Orland Park, IL 60462Off Market
- $425,9003 bd2 ba1.7k sqft10610 Paige Cir, Orland Park, IL 60462Off Market
- $788,5004 bd2 ba3.7k sqft15609 Julies Way, Orland Park, IL 60462Off Market
Nearby schools
GreatSchools rating
- 7/10Meadow Ridge SchoolGrades: 3-5Distance: 0.6 mi
- 8/10Century Junior High SchoolGrades: 6-8Distance: 0.5 mi
- 10/10Carl Sandburg High SchoolGrades: 9-12Distance: 3.3 mi
Schools provided by the listing agent
- High: Carl Sandburg High School
- District: 135
Source: MRED as distributed by MLS GRID. This data may not be complete. We recommend contacting the local school district to confirm school assignments for this home.
Get a cash offer in 3 minutes
Find out how much your home could sell for in as little as 3 minutes with a no-obligation cash offer.
Estimated market value
$787,100
Get a cash offer in 3 minutes
Find out how much your home could sell for in as little as 3 minutes with a no-obligation cash offer.
Estimated market value
$787,100
- Illinois
- Cook County
- Orland Park
- 60462
- 15549 Julies Way
Nearby cities
Nearby neighborhoods
Nearby zip codes
Other Orland Park Topics
