Skip main navigation
Active
  • $400,000

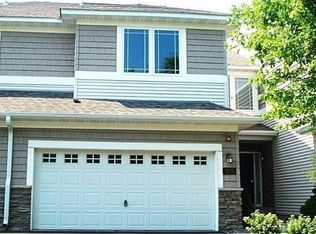
    15549 Lilac Dr, Eden Prairie, MN 55347

    3beds
    2,467sqft
    : 
    Loading
    Get pre-qualified
    (TH) Side x Side
    Built in 2004
    2,613 Square Feet Lot
    $-- Zestimate®
    $162/sqft
    $520/mo HOA

    What's special

    Lvp flooringNew carpetingHuge primary suiteStainless steel appliancesUpper level laundryLarge walk-in closet
    Wonderful townhome living within steps of the neighborhood pool. Walkout Basement with 9' high ceilings which really opens up and makes the basement feel welcoming. New Quartz Kitchen and Primary bath countertops, Stainless Steel Appliances, New carpeting and LVP flooring. Upper level laundry and potential for 4th bedroom on the upper level (loft space easily converted to 4th bedroom). Huge primary suite with large walk-in closet and jetted tub in the private primary bath. Home faces southeast giving the primary bedroom morning sun. Soaring 2-story vaulted living room with the wall of windows brings in plenty of sunshine to really give the home a warm and welcome feeling. Great location, highly ranked school district 272. Come see this one for yourself, you are going to love it here!
    49 days
    |
    471
    |
    20
    |

    Likely to sell faster than

    Zillow last checked:

    Listing updated:

    Listed by:

    David Rakowczyk 651-334-8286,

    Coldwell Banker Realty

    Source: NorthstarMLS as distributed by MLS GRID,MLS#: 7081918MLS Logo

    Loading...

      Facts & features

      Interior

      Bedrooms & bathrooms
      • Bedrooms: 3
      • Bathrooms: 4
      • Full bathrooms: 3
      • 1/2 bathrooms: 1
      Bedroom
      • Level: Upper
      • Area: 238 Square Feet
      • Dimensions: 17x14
      Bedroom 2
      • Level: Upper
      • Area: 110 Square Feet
      • Dimensions: 11x10
      Bedroom 3
      • Level: Basement
      • Area: 130 Square Feet
      • Dimensions: 13x10
      Deck
      • Level: Main
      • Area: 120 Square Feet
      • Dimensions: 12x10
      Dining room
      • Level: Main
      • Area: 90 Square Feet
      • Dimensions: 10x9
      Family room
      • Level: Basement
      • Area: 240 Square Feet
      • Dimensions: 20x12
      Kitchen
      • Level: Main
      • Area: 110 Square Feet
      • Dimensions: 10x11
      Laundry
      • Level: Upper
      • Area: 48 Square Feet
      • Dimensions: 8x6
      Living room
      • Level: Main
      • Area: 425 Square Feet
      • Dimensions: 25x17
      Loft
      • Level: Upper
      • Area: 140 Square Feet
      • Dimensions: 10x14
      Patio
      • Level: Basement
      Storage
      • Level: Basement
      • Area: 184 Square Feet
      • Dimensions: 23x8
      Heating
      • Forced Air
      Cooling
      • Central Air
      Appliances
      • Included: Dishwasher, Disposal, Dryer, Microwave, Range, Refrigerator, Stainless Steel Appliance(s), Washer
      • Laundry: Laundry Room, In Unit, Upper Level
      Features
      • Basement: Finished,Full,Storage Space,Walk-Out Access
      • Number of fireplaces: 1
      • Fireplace features: Gas, Living Room
      Interior area
      • Total structure area: 2,600
      • Total interior livable area: 2,467 sqft
      • Finished area above ground: 1,747
      • Finished area below ground: 720
      Video & virtual tour

      Property

      Parking
      • Total spaces: 2
      • Parking features: Attached, Asphalt, Garage Door Opener
      • Attached garage spaces: 2
      • Has uncovered spaces: Yes
      • Details: Garage Dimensions (20X20), Garage Door Height (7), Garage Door Width (16)
      Accessibility
      • Accessibility features: None
      Features
      • Levels: Two
      • Stories: 2
      • Patio & porch: Deck, Patio
      • Has private pool: Yes
      • Pool features: In Ground, Outdoor Pool, Shared
      • Fencing: None
      Lot
      • Size: 2,613 Square Feet
      • Dimensions: 25 x 100
      • Features: Tree Coverage - Medium
      Details
      • Foundation area: 853
      • Parcel number: 2811622320031
      • Zoning description: Residential-Single Family

      Construction

      Type & style
      • Home type: Townhouse
      • Property subtype: (TH) Side x Side
      • Attached to another structure: Yes
      Materials
      • Concrete, Frame
      • Roof: Asphalt,Pitched
      Condition
      • New construction: No
      • Year built: 2004

      Utilities & green energy

      • Electric: Circuit Breakers, 150 Amp Service, Power Company: Xcel Energy
      • Gas: Natural Gas
      • Sewer: City Sewer/Connected
      • Water: City Water/Connected

      Community & HOA

      Community
      • Subdivision: Eagle Ridge At Hennepin Village 1
      HOA
      • Has HOA: Yes
      • Amenities included: Other
      • Services included: Maintenance Structure, Hazard Insurance, Lawn Care, Maintenance Grounds, Professional Mgmt, Recreation Facility, Sanitation, Shared Amenities, Snow Removal
      • HOA fee: $520 monthly
      • HOA name: Associa MN
      • HOA phone: 763-225-6400
      Location
      • Region: Eden Prairie

      Financial & listing details

      • Price per square foot: $162/sqft
      • Tax assessed value: $399,900
      • Annual tax amount: $4,627
      • Date on market: 5/28/2026
      • Cumulative days on market: 102 days
      • Road surface type: Paved

        Estimated market value

        Not available

        Estimated sales range

        Not available

        Not available

        Price history

        DateEventPrice
        5/28/2026Listed for sale$400,000-2.4%$162/sqft
        Source: NorthstarMLS as distributed by MLS GRID #7081918 Report a problem
        5/27/2026Listing removed$409,950$166/sqft
        Source: NorthstarMLS as distributed by MLS GRID #7018344 Report a problem
        3/29/2026Price change$409,950-3.5%$166/sqft
        Source: NorthstarMLS as distributed by MLS GRID #7018344 Report a problem
        2/28/2026Price change$425,000-3.2%$172/sqft
        Source: NorthstarMLS as distributed by MLS GRID #7018344 Report a problem
        2/20/2026Listed for sale$439,000+24%$178/sqft
        Source: NorthstarMLS as distributed by MLS GRID #7018344 Report a problem
        5/30/2018Sold$354,000+41.7%$143/sqft
        Source: NorthstarMLS as distributed by MLS GRID #4948381 Report a problem
        7/11/2017Listing removed$2,200$1/sqft
        Source: Zillow Rental Manager Report a problem
        7/7/2017Listed for rent$2,200$1/sqft
        Source: Owner Report a problem
        12/11/2013Sold$249,900$101/sqft
        Source: Lake Superior Area Realtors as distributed by MLS GRID #2006467 Report a problem
        8/19/2013Sold$249,900-27.8%$101/sqft
        Source: Agent Provided Report a problem
        10/17/2005Sold$346,089$140/sqft
        Source: Public Record Report a problem

        Public tax history

        YearProperty taxesTax assessment
        2025$4,627 -0.7%$399,900 +1%
        2024$4,659 -0.7%$396,000 -4%
        2023$4,692 +9.4%$412,400 +0%
        2022$4,287 +5.1%$412,200 +16.8%
        2021$4,079 -3.3%$352,800 +4%
        2020$4,218 +3.4%$339,300
        2019$4,079 -3.3%$339,300 +8.1%
        2018$4,218 +11.9%$314,000 +10.1%
        2017$3,770 +3%$285,200 +7%
        2016$3,661 +2.5%$266,600 +11.9%
        2015$3,570 +3.4%$238,200 +4%
        2014$3,451 +1.6%$229,100 -3.7%
        2013$3,397 -0.4%$238,000 -3%
        2012$3,409 +2.6%$245,300 -5%
        2011$3,322 -4.6%$258,100 -10.8%
        2010$3,481 -6.3%$289,400 -10%
        2009$3,714 +228.6%$321,500 +179.6%
        2006$1,130 +54.8%$115,000 +132.3%
        2005$730 +20.1%$49,500 +390.1%
        2004$608 $10,100
        Find assessor info on the county website

        Monthly payment

        Est. payment

        Payment breakdown

        Explore the cost of this home by adjusting the details. Changes won't be saved.
        All calculations are estimates and provided by Zillow, Inc. for informational purposes only. Actual amounts may vary.
        HOA fees may include property taxes on listings classified as Co-Ops. Contact the listing agent and/or owner for fee details.
        Mortgage interest rates are dependent on a number of factors, including credit score, down payment, and repayment length. Interest rate data provided by Zillow Group Marketplace, Inc. as of 1/1/1970 from various mortgage lenders with which we have lead or other similar arrangements; the Estimated Payment is an average of those rates.
        See how much you could borrow to make a competitive offer.

        Climate risks

        Neighborhood: 55347

        Getting around

        4 / 100
        Car-Dependent
        7 / 100
        Somewhat Bikeable

        Nearby schools

        GreatSchools rating

        A local agent can set up tours, give advice and negotiate with sellers.

        Browse local experts

        Similar homes