Don’t miss the opportunity own this gem of a home located in the Desirable Gated Community of Mission Park in Clermont Florida! When you open the door to his home you’ll feel immediately at home with its bright and airy feel but also welcoming and cozy. As you walk from the entrance hall into the dining & Kitchen area you notice how spacious this home is. The Kitchen has a New Dishwasher & Microwave and boasts a spacious Laundry room with a good size storage cupboard. The Laundry room leads into the garage which is very convenient. From the Kitchen it flows through to the Living Room with sliding patio doors going out onto the covered Lanai and pool deck. The Pool Area is very private and has no rear neighbors so you and your family can relax and enjoy the Florida Sunshine. This home boasts 2 Master Ensuite Bedrooms at the back of the house both overlooking the pool. Bedrooms 3 & 4 are located at the front of the house along with the 3rd Bathroom. The home is currently being used as a Vacation home and has New Sofa’s, New Twin Beds in one of the bedrooms along with New Queen Mattress in one of the Master Bedrooms. A NEW ROOF was installed in June 2023, New Water Heater July 2022, New Dishwasher & Microwave in 2023, New Pool Re-Surface in February 2022 and the AC installed 2018. Located minutes away from all major attractions, Disney, Universal parks, I-4, mall, shopping and restaurants and everything that Central Florida has to offer. This home comes fully furnished. You really don’t want to miss out on this home it really is a lovely home in a great Community.
Sold for $399,000
$399,000
15549 Markham Dr, Clermont, FL 34714
4beds
1,684sqft
Single Family Residence
Built in 2005
6,806 Square Feet Lot
$395,900 Zestimate®
$237/sqft
$2,759 Estimated rent
Home value
$395,900
$376,000 - $416,000
$2,759/mo
Zestimate® history
Owner options
List your home for rent
$2,759/mo
Rent Zestimate®
Find your next renter with Zillow Rental Manager. Plus, with online applications, you can quickly screen prospective tenants – for free.
$2,759/mo
Rent Zestimate®
Refinance and save
$2,737/mo
Est. payment
Refinancing to a lower rate could help reduce your monthly payments and save thousands over the life of the loan.
$2,737/mo
Est. payment
Explore your selling options
Work with a Zillow partner agent
Leverage their expertise and Zillow's premium Showcase listings to get your home seen by more buyers.
Get startedList with your own agent
Get your home in front of millions of buyers by listing it on Zillow.
Learn how to do itSell it yourself
Take full control of how buyers see your home on Zillow by listing For Sale by Owner (FSBO).
List your homeWhat's special
New roofSpacious laundry roomPool deckNew twin bedsClermont floridaLaundry roomGood size storage cupboard
Zillow last checked:
Listing updated:
Listed by:
Debbie Bendall 407-922-3035,
PROVIDENCE REALTY AND PROPERTY MANAGEMENT LLC 863-512-5238
Bought with:
Marcelino Villanueva, Jr
REYES REAL ESTATE LLC
Source: Stellar MLS,MLS#: S5102426 Originating MLS: Osceola
Originating MLS: Osceola
Facts & features
Interior
Bedrooms & bathrooms
- Bedrooms: 4
- Bathrooms: 3
- Full bathrooms: 3
Primary bedroom
- Features: Walk-In Closet(s)
- Level: First
- Dimensions: 13x13
Primary bedroom
- Features: Walk-In Closet(s)
- Level: First
- Dimensions: 13x13
Bedroom 3
- Features: Built-in Closet
- Level: First
- Dimensions: 11x10
Bedroom 4
- Features: Built-in Closet
- Level: First
- Dimensions: 11x10
Dining room
- Level: First
- Dimensions: 13x7
Kitchen
- Level: First
- Dimensions: 9x13
Living room
- Level: First
- Dimensions: 15x20
Heating
- Electric
Cooling
- Central Air
Appliances
- Included: Dishwasher, Disposal, Dryer, Electric Water Heater, Freezer, Microwave, Range, Refrigerator, Washer
- Laundry: Laundry Room
Features
- Ceiling Fan(s), Kitchen/Family Room Combo, Living Room/Dining Room Combo, Walk-In Closet(s)
- Flooring: Carpet, Ceramic Tile
- Has fireplace: No
Interior area
- Total structure area: 1,684
- Total interior livable area: 1,684 sqft
Property
Parking
- Total spaces: 2
- Parking features: Garage - Attached
- Attached garage spaces: 2
- Details: Garage Dimensions: 20x20
Features
- Levels: One
- Stories: 1
- Exterior features: Irrigation System, Lighting, Sidewalk
- Has private pool: Yes
- Pool features: Heated, In Ground, Screen Enclosure
Lot
- Size: 6,806 Square Feet
Details
- Parcel number: 152426130300016500
- Zoning: R-4
- Special conditions: None
Construction
Type & style
- Home type: SingleFamily
- Property subtype: Single Family Residence
Materials
- Block, Stucco
- Foundation: Slab
- Roof: Shingle
Condition
- New construction: No
- Year built: 2005
Utilities & green energy
- Sewer: Public Sewer
- Water: Public
- Utilities for property: Cable Connected, Electricity Connected, Sewer Connected, Street Lights
Community & HOA
Community
- Pet fee: $0 monthly
- Subdivision: MISSION PARK PH III SUB
HOA
- Has HOA: Yes
- HOA fee: $61 monthly
- HOA name: Premier Associate Management
- HOA phone: 352-432-3312
Location
- Region: Clermont
Financial & listing details
- Price per square foot: $237/sqft
- Tax assessed value: $333,757
- Annual tax amount: $4,439
- Date on market: 4/7/2024
- Cumulative days on market: 19 days
- Ownership: Fee Simple
- Total actual rent: 0
- Electric utility on property: Yes
- Road surface type: Asphalt
Price history
| Date | Event | Price |
|---|---|---|
| 5/24/2024 | Sold | $399,000$237/sqft |
Source:  Stellar MLS #S5102426 Report a problem Stellar MLS #S5102426 Report a problem | ||
| 4/29/2024 | Pending sale | $399,000$237/sqft |
Source: Stellar MLS #S5102426 Report a problem | ||
| 4/22/2024 | Price change | $399,000-2.4%$237/sqft |
Source: Stellar MLS #S5102426 Report a problem | ||
| 4/19/2024 | Listed for sale | $409,000$243/sqft |
Source: Stellar MLS #S5102426 Report a problem | ||
| 4/17/2024 | Pending sale | $409,000$243/sqft |
Source: Stellar MLS #S5102426 Report a problem | ||
| 4/7/2024 | Listed for sale | $409,000+79.5%$243/sqft |
Source: Stellar MLS #S5102426 Report a problem | ||
| 4/7/2005 | Sold | $227,800$135/sqft |
Source: Public Record Report a problem | ||
Public tax history
| Year | Property taxes | Tax assessment |
|---|---|---|
| 2025 | $4,637 -3.8% | $333,757 +16.7% |
| 2024 | $4,818 +8.6% | $285,970 +10% |
| 2023 | $4,439 +19.9% | $259,980 +10% |
| 2022 | $3,702 +10% | $236,350 +10% |
| 2021 | $3,365 +5.9% | $214,865 +7.9% |
| 2020 | $3,176 -0.6% | $199,066 +5.1% |
| 2019 | $3,195 +7.2% | $189,330 +5.9% |
| 2018 | $2,980 | $178,726 +13.8% |
| 2017 | $2,980 +12.7% | $157,103 -0.1% |
| 2016 | $2,643 -2.1% | $157,293 +1.4% |
| 2015 | $2,700 +5.2% | $155,176 +9.6% |
| 2014 | $2,566 +36.6% | $141,529 +10.5% |
| 2013 | $1,879 +6.2% | $128,069 +7.4% |
| 2012 | $1,768 -3.8% | $119,216 -4% |
| 2011 | $1,839 -9.2% | $124,134 -7.4% |
| 2010 | $2,024 -19.3% | $134,126 -19.4% |
| 2009 | $2,510 -20.3% | $166,476 -20.4% |
| 2008 | $3,150 -6.7% | $209,181 -6.5% |
| 2007 | $3,378 -4.5% | $223,729 +4% |
| 2006 | $3,538 +653.5% | $215,225 +661.2% |
| 2005 | $470 +44.3% | $28,275 |
| 2004 | $325 | -- |
Find assessor info on the county website
Neighborhood: 34714
Nearby homes
- $367,6003 bd2 ba1 sqft15545 Markham Dr, Clermont, FL 34714Off Market

- $395,2004 bd3 ba1.6k sqft15605 Markham Dr, Clermont, FL 34714Off Market

- $342,6003 bd2 ba1.8k sqft15541 Markham Dr, Clermont, FL 34714Off Market
- $337,8003 bd2 ba1.3k sqft15609 Markham Dr, Clermont, FL 34714Off Market
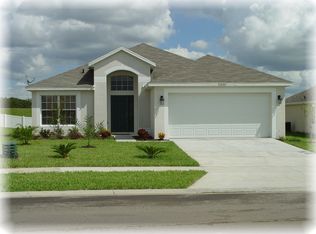
- $404,5004 bd3 ba1.7k sqft15546 Markham Dr, Clermont, FL 34714Off Market
- $380,6004 bd3 ba1.6k sqft15537 Markham Dr, Clermont, FL 34714Off Market
- $382,6004 bd3 ba1.6k sqft15538 Markham Dr, Clermont, FL 34714Off Market
- $411,8004 bd2 ba2k sqft15613 Markham Dr, Clermont, FL 34714Off Market
Nearby schools
GreatSchools rating
- 3/10Sawgrass Bay Elementary SchoolGrades: PK-5Distance: 1 mi
- 6/10Windy Hill Middle SchoolGrades: 6-8Distance: 8.5 mi
- 5/10East Ridge High SchoolGrades: 9-12Distance: 10.3 mi
Get a cash offer in 3 minutes
Find out how much your home could sell for in as little as 3 minutes with a no-obligation cash offer.
Estimated market value
$395,900
Get a cash offer in 3 minutes
Find out how much your home could sell for in as little as 3 minutes with a no-obligation cash offer.
Estimated market value
$395,900
- Florida
- Lake County
- Clermont
- 34714
- 15549 Markham Dr
Nearby cities
Nearby zip codes
Other Clermont Topics
