Skip main navigation
Sold for $625,000
  • $625,000

    15549 Quince Circle, Thornton, CO 80602

    2beds
    3,404sqft
    Single Family Residence
    Built in 2018
    8,680 Square Feet Lot
    $623,300 Zestimate®
    $184/sqft
    $2,539 Estimated rent

    Home value

    $623,300

    $592,000 - $654,000

    $2,539/mo

    Zestimate® history
    Loading
    Loading...

    Owner options

    List your home for rent

    $2,539/mo

    Rent Zestimate®

    Find your next renter with Zillow Rental Manager. Plus, with online applications, you can quickly screen prospective tenants – for free.

    Learn more

    $2,539/mo

    Rent Zestimate®

    Refinance and save

    $3,782/mo

    Est. payment

    Refinancing to a lower rate could help reduce your monthly payments and save thousands over the life of the loan.

    See today's rates

    $3,782/mo

    Est. payment

    Explore your selling options

    Work with a Zillow partner agent

    Leverage their expertise and Zillow's premium Showcase listings to get your home seen by more buyers.

    Get started

    List with your own agent

    Get your home in front of millions of buyers by listing it on Zillow.

    Learn how to do it

    Sell it yourself

    Take full control of how buyers see your home on Zillow by listing For Sale by Owner (FSBO).

    List your home

    What's special

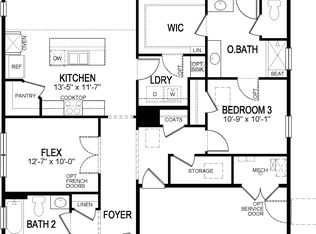
    Private viewLarge second bedGreat room kitchenGourmet kitchenQuartz countersLarge covered deck
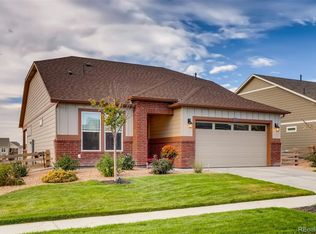
    Magnificently Maintained & Exceptionally Gorgeous Ranch In Sought After Talon View At Heritage Todd Creek *Backs To Serene, Expansive, South Facing Open Space & Bike Trail W/Views Of The Smith Reservoir *Flooded W/Natural Light & Wide Open Floor Plan *Great Room Kitchen & Dining/Living Goes Out To Large Covered Deck Overlooking The Private View & Beautifully Landscaped Yard *Gourmet Kitchen W/Gas Stove, Stainless, Quartz Counters Plus Tons Of Cabinet/Pantry Space *Generous Primary W/Dual Sink Vanity, Step In Shower Plus Giant Walk-In Closet, Board & Batton Accent Wall *Large Home Office/Study W/Custom Barn Door *Wide Slat High End LVP Floors *Full Size Main Floor Laundry W/Maytag W/D & Folding Counter *Large Second Bed W/Luxury Full Bath *Wide Slat Window Coverings Throughout *Giant 3 Car Garage For All The Vehicles & Toys *Full Unfinished Daylight Basement For Your Future Expansion W/Tons Of Light *Nearly 1/4 Acre Lot *Super Quick Access To E470 Gets You Where You Need To Go Quickly W/No Traffic!

    Zillow last checked:

    Listing updated:

    Listed by:

    Trevor Sholders 303-641-4128 Trevor@DreamSpaceBrokers.com,

    DreamSpace Brokers Realty LLC,

    Anna Sholders 720-642-0934,

    DreamSpace Brokers Realty LLC

    Bought with:

    Lisa Rowe, 40020126

    RE/MAX Alliance

    Source: REcolorado as distributed by MLS GRID,MLS#: 4986170MLS Logo

    Facts & features

    Interior

    Bedrooms & bathrooms
    • Bedrooms: 2
    • Bathrooms: 2
    • Full bathrooms: 1
    • 3/4 bathrooms: 1
    • Main level bathrooms: 2
    • Main level bedrooms: 2
    Primary bedroom
    • Level: Main
    Bedroom
    • Level: Main
    Primary bathroom
    • Description: Large Primary Bath With Large Walk-In Closet
    • Level: Main
    Bathroom
    • Level: Main
    Dining room
    • Level: Main
    Kitchen
    • Level: Main
    Living room
    • Level: Main
    Office
    • Level: Main
    Heating
    • Forced Air
    Cooling
    • Central Air
    Appliances
    • Included: Cooktop, Dishwasher, Disposal, Dryer, Microwave, Oven, Range Hood, Refrigerator, Tankless Water Heater, Washer
    • Laundry: In Unit
    Features
    • Ceiling Fan(s), Eat-in Kitchen, High Ceilings, Kitchen Island, Open Floorplan, Pantry, Primary Suite, Quartz Counters, Radon Mitigation System, Walk-In Closet(s)
    • Flooring: Carpet, Tile, Vinyl
    • Basement: Bath/Stubbed,Daylight,Full,Sump Pump,Unfinished
    • Number of fireplaces: 1
    • Fireplace features: Living Room
    Interior area
    • Total structure area: 3,404
    • Total interior livable area: 3,404 sqft
    • Finished area above ground: 1,702
    • Finished area below ground: 0

    Property

    Parking
    • Total spaces: 3
    • Parking features: Garage - Attached
    • Attached garage spaces: 3
    Features
    • Levels: One
    • Stories: 1
    • Patio & porch: Covered, Deck, Front Porch
    • Exterior features: Private Yard
    • Fencing: Full
    • Has view: Yes
    • View description: Lake, Meadow, Mountain(s)
    • Has water view: Yes
    • Water view: Lake
    Lot
    • Size: 8,680 Square Feet
    • Features: Greenbelt, Landscaped, Open Space, Sprinklers In Front, Sprinklers In Rear
    Details
    • Parcel number: R0179504
    • Special conditions: Standard

    Construction

    Type & style
    • Home type: SingleFamily
    • Architectural style: Traditional
    • Property subtype: Single Family Residence
    Materials
    • Frame
    • Foundation: Slab
    • Roof: Composition
    Condition
    • Year built: 2018

    Utilities & green energy

    • Sewer: Public Sewer
    • Water: Public
    • Utilities for property: Electricity Connected, Natural Gas Connected

    Community & HOA

    Community
    • Security: Video Doorbell
    • Subdivision: Talon View
    HOA
    • Has HOA: Yes
    • Services included: Maintenance Grounds, Snow Removal
    • HOA fee: $100 quarterly
    • HOA name: Teleos Management Group
    • HOA phone: 303-818-9365
    Location
    • Region: Thornton

    Financial & listing details

    • Price per square foot: $184/sqft
    • Tax assessed value: $590,000
    • Annual tax amount: $5,972
    • Date on market: 11/10/2023
    • Listing terms: Cash,Conventional,FHA,VA Loan
    • Exclusions: Staging Items, Snow Blower
    • Ownership: Individual
    • Electric utility on property: Yes
    • Road surface type: Paved

    Price history

    DateEventPrice
    12/29/2023Sold$625,000-3.1%$184/sqft
    Source: REcolorado as distributed by MLS GRID #4986170 Report a problem
    11/21/2023Pending sale$645,000$189/sqft
    Source: REcolorado as distributed by MLS GRID #4986170 Report a problem
    11/10/2023Listed for sale$645,000+9.3%$189/sqft
    Source: REcolorado as distributed by MLS GRID #4986170 Report a problem
    8/3/2021Sold$590,000+20.4%$173/sqft
    Source: Public Record Report a problem
    5/21/2019Sold$490,000-12.9%$144/sqft
    Source: Public Record Report a problem
    4/17/2019Price change$562,865+13.7%$165/sqft
    Source: D.R. Horton - Denver Report a problem
    3/23/2019Price change$495,000-1.6%$145/sqft
    Source: D.R. Horton - Denver Report a problem
    11/9/2018Listed for sale$503,215$148/sqft
    Source: D.R. Horton - Denver Report a problem

    Public tax history

    YearProperty taxesTax assessment
    2025$7,458 +1.6%$36,880 -11.1%
    2024$7,338 +22.9%$41,470
    2023$5,972 +8.1%$41,470 +28.2%
    2022$5,526 $32,350 -2.8%
    2021-- $33,290 -4.3%
    2020$5,615 $34,790 -0.2%
    2019$5,615 +2317.2%$34,850 +2389.3%
    2018$232 $1,400 +3.7%
    2017$232 $1,350 +55.2%
    2016-- $870
    2015$140 $870
    2014-- $870
    2013-- $870
    2012-- $870
    2011-- $870
    Find assessor info on the county website

    Neighborhood: Talon View

    Nearby schools

    GreatSchools rating
    Schools provided by the listing agent
    • Elementary: Brantner
    • Middle: Roger Quist
    • High: Brighton
    • District: School District 27-J

    Source: REcolorado as distributed by MLS GRID. This data may not be complete. We recommend contacting the local school district to confirm school assignments for this home.

    Get a cash offer in 3 minutes
    Find out how much your home could sell for in as little as 3 minutes with a no-obligation cash offer.
    Estimated market value
    $623,300
    Get a cash offer in 3 minutes
    Find out how much your home could sell for in as little as 3 minutes with a no-obligation cash offer.
    Estimated market value
    $623,300