Skip main navigation
Sold for $330,000
  • $330,000

    15549 SW 11TH TERRACE ROAD, OCALA, FL 34473

    3beds
    2,090sqft
    Single Family Residence
    Built in 2007
    10,019 Square Feet Lot
    $324,900 Zestimate®
    $158/sqft
    $1,919 Estimated rent

    Home value

    $324,900

    $292,000 - $364,000

    $1,919/mo

    Zestimate® history
    Loading
    Loading...

    Owner options

    List your home for rent

    $1,919/mo

    Rent Zestimate®

    Find your next renter with Zillow Rental Manager. Plus, with online applications, you can quickly screen prospective tenants – for free.

    Learn more

    $1,919/mo

    Rent Zestimate®

    Refinance and save

    $2,647/mo

    Est. payment

    Refinancing to a lower rate could help reduce your monthly payments and save thousands over the life of the loan.

    See today's rates

    $2,647/mo

    Est. payment

    Explore your selling options

    Work with a Zillow partner agent

    Leverage their expertise and Zillow's premium Showcase listings to get your home seen by more buyers.

    Get started

    List with your own agent

    Get your home in front of millions of buyers by listing it on Zillow.

    Learn how to do it

    Sell it yourself

    Take full control of how buyers see your home on Zillow by listing For Sale by Owner (FSBO).

    List your home

    What's special

    Modern upgradesStylish finishesEnclosed lanaiCustom organizing systemCozy welcoming feelSerene viewsStunning tile flooring
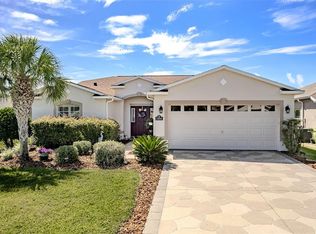
    Perfectly situated in the sought-after SummerGlen 55+ community, this beautifully updated home offers the ideal blend of comfort, style, and leisure. Overlooking the 3rd hole of the impeccably maintained golf course, you'll enjoy serene views and resort-style living every day. Step inside to discover modern upgrades with a cozy, welcoming feel. From the roof to the A/C, all major systems have been thoughtfully updated, giving you peace of mind for years to come. The home features stunning tile flooring throughout, and a recently enclosed lanai - perfect for enjoying your morning coffee or entertaining guests. Each closet in the home is equipped with a custom organizing system, creating a sleek appearance and effortless functionality. The custom-built patio with built in grill is a backyard dream, while the brand-new kitchen boasts tall cabinetry and stylish finishes ideal for any home chef. Plantation shutters throughout add an elegant touch, and both the master and guest bathrooms have been tastefully remodeled. Additional highlights include a spacious 3-car garage, with updated flooring and ample storage space to suit all of your needs. The HOA takes care of mowing and edging, garbage/recycling pickup, internet, cable, and access to all community amenities. Amenities include a pool, spa, fitness center, RSO building, Shuffleboard, Tennis, Pickleball courts, softball field, and a Grand Hall with a NEW restaurant coming soon! Don't miss your chance to own this turnkey gem in one of the areas premier active adult communities! Two photos of the master bath have been virtually edited to show what it could look like if you wish to change the paint to a neutral shade after closing.

    Zillow last checked:

    Listing updated:

    Listed by:

    Jodi Molzof 305-338-7158,

    ENGEL & VOLKERS OCALA 352-820-4770

    Bought with:

    Jodi Molzof, 3566533

    ENGEL & VOLKERS OCALA

    Source: Stellar MLS,MLS#: OM703886MLS LogoOriginating MLS: Ocala - Marion

    Facts & features

    Interior

    Bedrooms & bathrooms
    • Bedrooms: 3
    • Bathrooms: 2
    • Full bathrooms: 2
    Rooms
    • Room types: Family Room, Florida Room
    Primary bedroom
    • Features: Ceiling Fan(s), Dual Sinks, En Suite Bathroom, Makeup/Vanity Space, Shower No Tub, Walk-In Closet(s)
    • Level: First
    • Area: 180 Square Feet
    • Dimensions: 12x15
    Bedroom 1
    • Features: Ceiling Fan(s), Built-in Closet
    • Level: First
    • Area: 132 Square Feet
    • Dimensions: 12x11
    Bedroom 2
    • Features: Ceiling Fan(s), Built-in Closet
    • Level: First
    • Area: 132 Square Feet
    • Dimensions: 12x11
    Balcony porch lanai
    • Features: Ceiling Fan(s)
    • Level: First
    • Area: 220 Square Feet
    • Dimensions: 22x10
    Dinette
    • Level: First
    • Area: 126 Square Feet
    • Dimensions: 14x9
    Dining room
    • Level: First
    • Area: 144 Square Feet
    • Dimensions: 12x12
    Family room
    • Level: First
    • Area: 288 Square Feet
    • Dimensions: 18x16
    Kitchen
    • Features: Pantry
    • Level: First
    • Area: 140 Square Feet
    • Dimensions: 10x14
    Laundry
    • Level: First
    • Area: 50 Square Feet
    • Dimensions: 5x10
    Living room
    • Level: First
    • Area: 221 Square Feet
    • Dimensions: 13x17
    Heating
    • Central, Natural Gas
    Cooling
    • Central Air
    Appliances
    • Included: Dishwasher, Disposal, Dryer, Gas Water Heater, Microwave, Range, Refrigerator, Washer, Water Softener
    • Laundry: Gas Dryer Hookup, Laundry Room
    Features
    • Accessibility Features, Ceiling Fan(s), Eating Space In Kitchen, High Ceilings, Solid Surface Counters, Split Bedroom, Thermostat, Walk-In Closet(s)
    • Flooring: Tile
    • Doors: Outdoor Grill
    • Windows: Double Pane Windows, Skylight(s), Shutters
    • Has fireplace: No
    Interior area
    • Total structure area: 3,080
    • Total interior livable area: 2,090 sqft

    Property

    Parking
    • Total spaces: 3
    • Parking features: Driveway, Garage Door Opener, Golf Cart Parking, Oversized
    • Attached garage spaces: 3
    • Has uncovered spaces: Yes
    • Details: Garage Dimensions: 23X31
    Accessibility
    • Accessibility features: Grip-Accessible Features
    Features
    • Levels: One
    • Stories: 1
    • Patio & porch: Enclosed, Patio
    • Exterior features: Irrigation System, Outdoor Grill, Rain Gutters, Sprinkler Metered
    • Has view: Yes
    • View description: Golf Course
    Lot
    • Size: 10,019 Square Feet
    • Dimensions: 61 x 164
    • Features: Cul-De-Sac, In County, Landscaped, Near Golf Course
    • Residential vegetation: Trees/Landscaped
    Details
    • Parcel number: 4464400531
    • Zoning: PUD
    • Special conditions: None

    Construction

    Type & style
    • Home type: SingleFamily
    • Property subtype: Single Family Residence
    Materials
    • Block, Concrete, Stucco
    • Foundation: Slab
    • Roof: Shingle
    Condition
    • New construction: No
    • Year built: 2007
    Details
    • Builder model: Venice

    Utilities & green energy

    • Sewer: Public Sewer
    • Water: Public
    • Utilities for property: BB/HS Internet Available, Electricity Connected, Natural Gas Connected, Public, Sewer Connected, Sprinkler Meter, Underground Utilities, Water Connected

    Community & HOA

    Community
    • Features: Buyer Approval Required, Deed Restrictions, Fitness Center, Gated Community - Guard, Golf Carts OK, Golf, Pool, Racquetball, Sidewalks, Tennis Court(s)
    • Security: Gated Community, Security Gate, Smoke Detector(s)
    • Pet fee: $0 monthly
    • Senior community: Yes
    • Subdivision: SUMMERGLEN PH 04
    HOA
    • Has HOA: Yes
    • Services included: 24-Hour Guard, Cable TV, Community Pool, Internet, Maintenance Structure, Maintenance Grounds, Pool Maintenance, Trash
    • HOA fee: $375 monthly
    • HOA name: First Services Residential / Marie Clark
    • HOA phone: 352-245-0432
    Location
    • Region: Ocala

    Financial & listing details

    • Price per square foot: $158/sqft
    • Tax assessed value: $298,814
    • Annual tax amount: $2,763
    • Date on market: 6/23/2025
    • Cumulative days on market: 27 days
    • Listing terms: Cash,Conventional,FHA,VA Loan
    • Ownership: Fee Simple
    • Total actual rent: 0
    • Electric utility on property: Yes
    • Road surface type: Paved

    Price history

    DateEventPrice
    9/15/2025Sold$330,000-1.5%$158/sqft
    Source: Stellar MLS #OM703886 Report a problem
    8/15/2025Pending sale$335,000$160/sqft
    Source: Stellar MLS #OM703886 Report a problem
    8/11/2025Listed for sale$335,000$160/sqft
    Source: Stellar MLS #OM703886 Report a problem
    7/31/2025Pending sale$335,000$160/sqft
    Source: Stellar MLS #OM703886 Report a problem
    7/15/2025Price change$335,000-1.5%$160/sqft
    Source: Stellar MLS #OM703886 Report a problem
    6/23/2025Listed for sale$340,000+65.1%$163/sqft
    Source: Stellar MLS #OM703886 Report a problem
    7/19/2016Sold$205,928+0%$99/sqft
    Source: Stellar MLS #G4827073 Report a problem
    5/31/2016Pending sale$205,900$99/sqft
    Source: RE/MAX PREMIER REALTY, INC #G4827073 Report a problem
    5/6/2016Price change$205,900-2.4%$99/sqft
    Source: RE/MAX PREMIER REALTY, INC #G4827073 Report a problem
    12/14/2015Price change$210,900-1.4%$101/sqft
    Source: Port St. Lucie #T2786979 Report a problem
    11/3/2015Listed for sale$213,900-30.3%$102/sqft
    Source: Port St. Lucie #T2786979 Report a problem
    7/2/2007Sold$307,100$147/sqft
    Source: Public Record Report a problem

    Public tax history

    YearProperty taxesTax assessment
    2024$2,763 +2.5%$197,314 +3%
    2023$2,694 +3%$191,567 +3%
    2022$2,616 +0.1%$185,987 +3%
    2021$2,612 +0.8%$180,570 +1.4%
    2020$2,591 +1.6%$178,077 +2.3%
    2019$2,551 $174,073 +3.2%
    2018$2,551 -14.3%$168,623 +1.3%
    2017$2,977 +28%$166,454 +2.7%
    2016$2,327 $162,082 +0.3%
    2015$2,327 +6.3%$161,578 +0.8%
    2014$2,189 +2.7%$160,296 +1.5%
    2013$2,131 -2.4%$157,927 -2.1%
    2012$2,184 -4.8%$161,275 -4%
    2011$2,294 -12.5%$168,028 -11%
    2010$2,623 -4.3%$188,710 -6%
    2009$2,740 -22.6%$200,788 -8.7%
    2008$3,538 +657.5%$220,006 +629%
    2007$467 $30,179
    Find assessor info on the county website

    Neighborhood: 34473

    Nearby schools

    GreatSchools rating
    Get a cash offer in 3 minutes
    Find out how much your home could sell for in as little as 3 minutes with a no-obligation cash offer.
    Estimated market value
    $324,900
    Get a cash offer in 3 minutes
    Find out how much your home could sell for in as little as 3 minutes with a no-obligation cash offer.
    Estimated market value
    $324,900