Welcome to this beautifully remodeled three-bedroom condo in the sought-after Hunters Woods Condo Assoc. of Grand Haven Twp. Designed for modern living, this turnkey home offers a flexible floor plan, upscale finishes, and carefree lifestyle just minutes from Lake Michigan and vibrant Grand Haven and Holland, and only 30 min. to Grand Rapids.
The main level features an open, light-filled living area that flows effortlessly to the dining space and a stunning, fully remodeled kitchen. Every detail has been thoughtfully updated to create a fresh, modern feel with high-quality materials and finishes throughout. With 3 bedrooms and 2 full baths, the layout adapts to your needs. One of two of the lower-level bedrooms is perfect for a private office, rec room, or guest retreat.
Step outside to an enlarged deck built to support a hot tub, and ideal for entertaining or relaxing after a day exploring the outdoors. Association living means exterior maintenance, lawn care, trash, and snow removal are handled for you, leaving more time to enjoy West Michigan.
Recreation is close at hand with Hofma Preserve and Schmidt Heritage Park about a mile away, offering trails, pickle-ball, fields, and natural beauty. Biking and hiking paths weave throughout the township, and Lake Michigan's beaches and boating are several miles from your door. Downtown Grand Haven with its boardwalk, dining, shopping, and year-round events is approx. 6-7 miles away.
Move right in and experience the ease of a fully remodeled, upscale condo paired with the best of lakeshore living. Call today for your private tour.
Sold
$319,750
15549 Winchester Cir #68, Grand Haven, MI 49417
3beds
1,551sqft
Condominium
Built in 2006
-- sqft lot
$329,200 Zestimate®
$206/sqft
$2,251 Estimated rent
Home value
$329,200
$309,000 - $349,000
$2,251/mo
Zestimate® history
Owner options
List your home for rent
$2,251/mo
Rent Zestimate®
Find your next renter with Zillow Rental Manager. Plus, with online applications, you can quickly screen prospective tenants – for free.
$2,251/mo
Rent Zestimate®
Refinance and save
$2,300/mo
Est. payment
Refinancing to a lower rate could help reduce your monthly payments and save thousands over the life of the loan.
$2,300/mo
Est. payment
Explore your selling options
Work with a Zillow partner agent
Leverage their expertise and Zillow's premium Showcase listings to get your home seen by more buyers.
Get startedList with your own agent
Get your home in front of millions of buyers by listing it on Zillow.
Learn how to do itSell it yourself
Take full control of how buyers see your home on Zillow by listing For Sale by Owner (FSBO).
List your homeWhat's special
Fresh modern feelUpscale finishesEnlarged deckFlexible floor planHigh-quality materials and finishesStunning fully remodeled kitchenFully remodeled upscale condo
Zillow last checked:
Listing updated:
Listed by:
Lisa R Franklin 616-402-9292,
HomeRealty, LLC
Bought with:
Kyle Geenen, 6506045834
Coldwell Banker Woodland Schmidt
Source: MichRIC,MLS#: 25051803
Facts & features
Interior
Bedrooms & bathrooms
- Bedrooms: 3
- Bathrooms: 2
- Full bathrooms: 2
- Main level bedrooms: 1
Primary bedroom
- Level: Main
- Area: 162.63
- Dimensions: 11.70 x 13.90
Bedroom 2
- Level: Lower
- Area: 124.26
- Dimensions: 10.90 x 11.40
Bedroom 3
- Description: Possible rec room./office
- Level: Lower
- Area: 153.12
- Dimensions: 11.60 x 13.20
Primary bathroom
- Level: Main
- Area: 52.25
- Dimensions: 9.50 x 5.50
Bathroom 2
- Level: Lower
- Area: 57.12
- Dimensions: 5.10 x 11.20
Dining room
- Level: Main
- Area: 121.5
- Dimensions: 9.00 x 13.50
Kitchen
- Description: Remodeled
- Level: Main
- Area: 101.12
- Dimensions: 11.10 x 9.11
Laundry
- Level: Main
- Area: 22.26
- Dimensions: 4.20 x 5.30
Living room
- Level: Main
- Area: 191.7
- Dimensions: 14.20 x 13.50
Utility room
- Level: Lower
- Area: 253.75
- Dimensions: 14.50 x 17.50
Heating
- Forced Air
Cooling
- Central Air
Appliances
- Included: Humidifier, Dishwasher, Disposal, Dryer, Microwave, Range, Refrigerator, Washer
- Laundry: Electric Dryer Hookup
Features
- Ceiling Fan(s), Eat-in Kitchen, Pantry
- Flooring: Carpet, Laminate
- Windows: Insulated Windows, Window Treatments
- Basement: Daylight,Full
- Has fireplace: No
Interior area
- Total structure area: 932
- Total interior livable area: 1,551 sqft
- Finished area below ground: 0
Property
Parking
- Total spaces: 1
- Parking features: Garage Door Opener, Attached
- Garage spaces: 1
Features
- Stories: 2
- Pool features: Association
- Spa features: Association
Lot
- Features: Sidewalk, Wooded, Ground Cover, Shrubs/Hedges
Details
- Parcel number: 700714228106
- Zoning description: PUD
Construction
Type & style
- Home type: Condo
- Architectural style: Ranch
- Property subtype: Condominium
Materials
- Brick, Vinyl Siding
- Roof: Composition
Condition
- New construction: No
- Year built: 2006
Utilities & green energy
- Sewer: Public Sewer, Storm Sewer
- Water: Public
- Utilities for property: Phone Available, Natural Gas Available, Phone Connected, Natural Gas Connected, Cable Connected
Community & HOA
Community
- Security: Smoke Detector(s)
- Subdivision: Hunters Woods
HOA
- Has HOA: Yes
- Amenities included: Clubhouse, Interior Unit, Meeting Room, Pool, Spa/Hot Tub
- Services included: Trash, Snow Removal, Maintenance Grounds
- HOA fee: $290 monthly
- HOA phone: 616-502-3796
Location
- Region: Grand Haven
Financial & listing details
- Price per square foot: $206/sqft
- Tax assessed value: $92,264
- Annual tax amount: $2,288
- Date on market: 11/14/2025
- Listing terms: Cash,FHA,VA Loan,Conventional
- Road surface type: Paved
Price history
| Date | Event | Price |
|---|---|---|
| 12/30/2025 | Sold | $319,750-1.6%$206/sqft |
Source:  MichRIC #25051803 Report a problem MichRIC #25051803 Report a problem | ||
| 12/3/2025 | Pending sale | $325,000$210/sqft |
Source: MichRIC #25051803 Report a problem | ||
| 11/14/2025 | Listed for sale | $325,000$210/sqft |
Source: MichRIC #25051803 Report a problem | ||
| 10/14/2025 | Contingent | $325,000$210/sqft |
Source: MichRIC #25051803 Report a problem | ||
| 10/8/2025 | Listed for sale | $325,000+116.8%$210/sqft |
Source: MichRIC #25051803 Report a problem | ||
| 5/28/2016 | Listing removed | $149,900$97/sqft |
Source: Berkshire Hathaway HomeServices Clyde Hendrick #16019492 Report a problem | ||
| 4/29/2016 | Listed for sale | $149,900$97/sqft |
Source: Berkshire Hathaway HomeServices Clyde Hendrick #16019492 Report a problem | ||
Public tax history
Tax history is unavailable.
Find assessor info on the county website
Neighborhood: 49417
Nearby homes
- $196,800-- bd2 ba-- sqft12661 Hunters Woods Dr, Grand Haven, MI 49417Off Market
- $---- bd-- ba-- sqft12661 Hunters Woods Dr, Grand Haven, MI 49417Off Market
- $349,0002 bd2 ba1.4k sqft12657 Broadmoor Pl #21-6A, Grand Haven Township, MI 49417Off Market
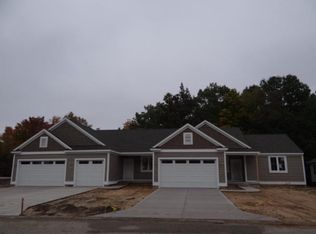
- $365,8003 bd3 ba1.9k sqft12608 Broadmoor Pl #62, Grand Haven, MI 49417Off Market
- $423,8004 bd3 ba-- sqft15231 Canterbury Ln, Grand Haven, MI 49417Off Market
- $363,7002 bd2 ba-- sqft12671 Broadmoor Pl, Grand Haven, MI 49417Off Market
- $440,2004 bd3 ba2.4k sqft12679 Broadmoor Pl, Grand Haven, MI 49417Off Market
- $347,4002 bd2 ba1.3k sqft12671 Broadmoor Pl #19-5B, Grand Haven, MI 49417Off Market
Nearby schools
GreatSchools rating
- 9/10Griffin Elementary SchoolGrades: PK-4Distance: 4 mi
- 9/10White Pines Intermediate SchoolGrades: 5-8Distance: 4 mi
- 6/10Grand Haven High SchoolGrades: 9-12Distance: 2.4 mi
Get a cash offer in 3 minutes
Find out how much your home could sell for in as little as 3 minutes with a no-obligation cash offer.
Estimated market value
$329,200
Get a cash offer in 3 minutes
Find out how much your home could sell for in as little as 3 minutes with a no-obligation cash offer.
Estimated market value
$329,200
- Michigan
- Ottawa County
- Grand Haven
- 49417
- 15549 Winchester Cir Unit 68
Nearby cities
Nearby zip codes
Other Grand Haven Topics
