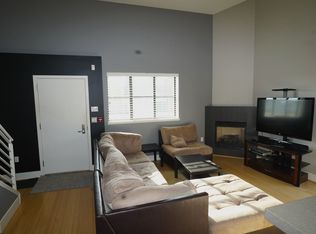

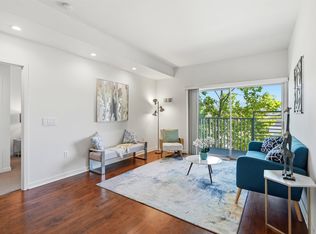
Experience contemporary loft living in vibrant Dogtown, where West Oakland meets Emeryville and an evolving corridor of new investment and opportunity. This spacious 3-bedroom, 3-bath home offers soaring ceilings, beautiful wood floors, and an open, airy layout designed for modern living and entertaining. A full bedroom and bath on the lower level provide exceptional flexibility for guests, a home office, or private living space, while upstairs you’ll find two additional bedrooms and two full baths. Enjoy your own private patio for outdoor dining and summer evenings, plus a shared rooftop patio with elevated views and additional space to relax and entertain. The location is a standout—approximately 1.5 miles from both West Oakland and MacArthur BART, with convenient access to San Francisco, the Peninsula, Emeryville, and destinations throughout the East Bay. Neighborhood favorites including Wally’s Cafe, Stay Gold Deli, Lanesplitter Pizza & Pub, and Rob Ben’s Restaurant are close at hand. Adding to the area’s potential, nearby American Steel has recently attracted significant commercial investment, including reported leases by Tesla and Project Prometheus, the artificial-intelligence company co-founded by Jeff Bezos—bringing new attention to this distinctive West Oakland corridor. Spacious, flexible, connected, and positioned near some of West Oakland’s most notable new business activity, this is contemporary urban living with room to make it your own.
For sale
Price cut: $20K (10/5)
$575,000
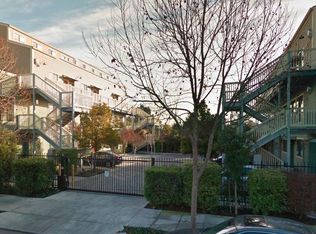
1555 32nd St APT 4, Oakland, CA 94608
3beds
1,450sqft
Condominium
Built in 2006
-- sqft lot
$568,300 Zestimate®
$397/sqft
$660/mo HOA
What's special
Beautiful wood floorsSoaring ceilings
- 43 days
- 586
- 50
Zillow last checked:
Listing updated:
Listed by:
Nathan Jines DRE #02044913 510-220-4714,
KW Advisors East Bay
Source: bridgeMLS/CCAR/Bay East AOR,MLS#: 41145391
Facts & features
Interior
Bedrooms & bathrooms
- Bedrooms: 3
- Bathrooms: 3
- Full bathrooms: 3
Rooms
- Room types: No Additional Rooms
Kitchen
- Features: Breakfast Bar, Dishwasher, Disposal, Gas Range/Cooktop, Microwave, Refrigerator
Heating
- Central
Cooling
- None
Appliances
- Included: Dishwasher, Gas Range, Microwave, Refrigerator, Dryer, Washer, Gas Water Heater
- Laundry: In Unit
Features
- Breakfast Bar
- Flooring: Hardwood, Tile, Carpet
- Windows: Double Pane Windows, Window Coverings
- Number of fireplaces: 1
- Fireplace features: Gas Starter, Living Room
Interior area
- Total structure area: 1,450
- Total interior livable area: 1,450 sqft
Property
Parking
- Total spaces: 1
- Parking features: Off Street, Parking Spaces, Garage Door Opener
- Garage spaces: 1
Features
- Levels: Two Story,Two
- Stories: 2
- Exterior features: Back Yard
- Pool features: None
Lot
- Size: 7,840 Square Feet
- Features: Zero Lot Line
Details
- Parcel number: 007 058802800
- Special conditions: Standard
- Other equipment: Intercom
Construction
Type & style
- Home type: Condo
- Architectural style: Other
- Property subtype: Condominium
Condition
- Existing
- New construction: No
- Year built: 2006
Utilities & green energy
- Electric: No Solar
- Sewer: Public Sewer
- Water: Public
Community & HOA
Community
- Security: Fire Alarm, Carbon Monoxide Detector(s), Security Gate, Smoke Detector(s)
HOA
- Has HOA: Yes
- Amenities included: Gated
- Services included: Trash, Management Fee, Common Area Maint, Security
- HOA fee: $660 monthly
- HOA name: CALL LISTING AGENT
- HOA phone: 510-569-4722
Location
- Region: Oakland
Financial & listing details
- Price per square foot: $397/sqft
- Tax assessed value: $605,000
- Date on market: 9/11/2026
- Listing terms: Cash,Conventional
Estimated market value
$568,300
$540,000 - $597,000
$3,918/mo
Price history
| Date | Event | Price |
|---|---|---|
| 10/5/2026 | Price change | $575,000-3.4%$397/sqft |
Source:  bridgeMLS/CCAR/Bay East AOR #41145391 Report a problem bridgeMLS/CCAR/Bay East AOR #41145391 Report a problem | ||
| 9/11/2026 | Listed for sale | $595,000-11.9%$410/sqft |
Source: bridgeMLS/CCAR/Bay East AOR #41145391 Report a problem | ||
| 4/25/2019 | Sold | $675,000$466/sqft |
Source: bridgeMLS/CCAR/Bay East AOR #40854115 Report a problem | ||
| 3/23/2019 | Pending sale | $675,000$466/sqft |
Source: KW Oakland #40854115 Report a problem | ||
| 2/21/2019 | Listed for sale | $675,000+12.7%$466/sqft |
Source: KELLER WILLIAMS REALTY #40854115 Report a problem | ||
| 11/8/2018 | Listing removed | $599,000$413/sqft |
Source: REDFIN #40843355 Report a problem | ||
| 10/20/2018 | Listed for sale | $599,000-4.2%$413/sqft |
Source: REDFIN #40843355 Report a problem | ||
| 5/13/2016 | Sold | $625,000+18.1%$431/sqft |
Source: bridgeMLS/CCAR/Bay East AOR #40733021 Report a problem | ||
| 3/30/2016 | Pending sale | $529,000$365/sqft |
Source: Coldwell Banker Residential Brokerage - Oakland-Piedmont #40733021 Report a problem | ||
| 3/19/2016 | Listed for sale | $529,000$365/sqft |
Source: Coldwell Banker Residential Brokerage - Oakland-Piedmont #40733021 Report a problem | ||
Public tax history
| Year | Property taxes | Tax assessment |
|---|---|---|
| 2026 | -- | $605,000 -19.7% |
| 2025 | $11,434 +3.8% | $752,961 +2% |
| 2024 | $11,011 -4.9% | $738,200 +2% |
| 2023 | $11,580 +2.6% | $723,727 +2% |
| 2022 | $11,290 +4.3% | $709,538 +2% |
| 2021 | $10,826 +1.1% | $695,627 +1% |
| 2020 | $10,708 +5.3% | $688,500 +3.8% |
| 2019 | $10,164 +6.1% | $663,250 +2% |
| 2018 | $9,576 | $650,250 +2% |
| 2017 | $9,576 +17.2% | $637,500 +17.4% |
| 2016 | $8,172 +5.7% | $543,230 +7.4% |
| 2015 | $7,732 +24.1% | $506,000 +31.4% |
| 2014 | $6,228 | $385,000 +67.4% |
| 2013 | -- | $230,000 -14.8% |
| 2012 | -- | $270,000 -31.6% |
| 2011 | -- | $395,000 -3.7% |
| 2010 | -- | $410,000 |
Find assessor info on the county website
Monthly payment
Est. payment
Payment breakdown
Explore the cost of this home by adjusting the details. Changes won't be saved.Climate risks
Neighborhood: Clawson

Similar homes
- $569,0003 bd2 ba1.1k sqft528 32nd St, Oakland, CA 94609New Construction
 MLS ID #426171820, Tiffany S. Pavon DRE #01969297, BarbCo. SFAR
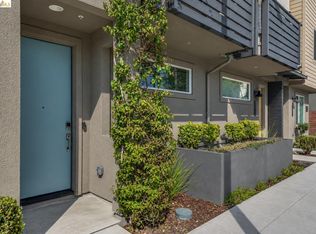
 - $584,9992 bd3 ba1.2k sqft2229 Myrtle St, Oakland, CA 94607For Sale
 MLS ID #41150483, Felicia Mares-Villa. bridgeMLS/CCAR/Bay East AOR
 - $588,8882 bd2 ba971 sqftNot Listed, Oakland, CA 94608For Sale
 MLS ID #41134898, Mark Ho. Bay East AOR
 - $549,9002 bd2 ba907 sqft1545 32nd St #314, Oakland, CA 94608New Construction
 MLS ID #41149959, So Hyun Park. bridgeMLS/CCAR/Bay East AOR
