Skip main navigation
Sold
  • $350,000

    1555 43rd St SW, Wyoming, MI 49509

    4beds
    1,772sqft
    Single Family Residence
    Built in 1963
    0.52 Acres Lot
    $350,100 Zestimate®
    $198/sqft
    $2,725 Estimated rent

    Home value

    $350,100

    $333,000 - $368,000

    $2,725/mo

    Zestimate® history
    Loading
    Loading...

    Owner options

    List your home for rent

    $2,725/mo

    Rent Zestimate®

    Find your next renter with Zillow Rental Manager. Plus, with online applications, you can quickly screen prospective tenants – for free.

    Learn more

    $2,725/mo

    Rent Zestimate®

    Refinance and save

    $2,199/mo

    Est. payment

    Refinancing to a lower rate could help reduce your monthly payments and save thousands over the life of the loan.

    See today's rates

    $2,199/mo

    Est. payment

    Explore your selling options

    Work with a Zillow partner agent

    Leverage their expertise and Zillow's premium Showcase listings to get your home seen by more buyers.

    Get started

    List with your own agent

    Get your home in front of millions of buyers by listing it on Zillow.

    Learn how to do it

    Sell it yourself

    Take full control of how buyers see your home on Zillow by listing For Sale by Owner (FSBO).

    List your home

    What's special

    Classic fireplace with mantelBar seatingLarge double lotNewer stove and dishwasherNewly added recessed lightingTile backsplash
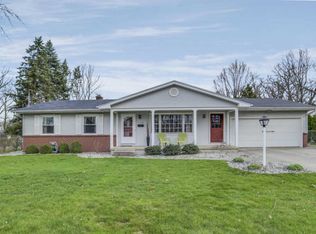
    Welcome to 1555 43rd Street SW a well-maintained and thoughtfully updated 3-4 bedroom, 2.5-bath home! The spacious half-acre lot on a cul-de sac street and walking distance to both Lemery and Oriole Park makes the setting hard to beat. This home offers a great blend of character and important updates, including an upgraded 150-amp electrical panel, new furnace and water heater (2022), vinyl windows throughout, added insulation in both the attic and garage, and updated appliances including a washer and dryer (2023). As you step inside, you'll immediately notice the beautiful original hardwood floors that run throughout the home. The living room is warm and inviting, featuring a classic fireplace with mantel, a large front window that fills the space with natural light, and newly added recessed lighting. From there, the layout flows easily into the kitchen, which offers Corian countertops, a tile backsplash, bar seating, and 12x24 ceramic tile flooring, along with a newer stove and dishwasher. The dining area provides plenty of space for everyday meals or entertaining and easy access to the bright sunroom with a decorative shiplap ceiling, perfect for a home office, reading area, or additional sitting space. A conveniently located half bath on the main floor has been updated with new vanity and tile flooring. Upstairs, you'll find three spacious bedrooms, all with hardwood floors, along with a full bathroom featuring tile flooring and a double vanity. The finished basement adds even more flexibility, offering a second living area with a cozy brick fireplace, a full bathroom with a new shower, and an additional room that works well as an office or potential fourth bedroom--ideal for guests or extended living. Outside, the large double lot provides plenty of room to enjoy. The pool area has been recently updated with new fencing, new steps, a new liner (2025), and a newer filter (2021), making it ready for summer. A storage shed offers convenient space for tools and pool equipment. Enjoy the convenience of living just steps from Lemery Park perfect for morning walks, outdoor activities, and relax in a peaceful neighborhood setting. This move-in-ready home combines space, updates, and everyday comfort in a convenient Wyoming location. Seller not to review any offers prior to Tuesday 5.19.26 at 10:00 am.

    Zillow last checked:

    Listing updated:

    Listed by:

    Lindsay J VanDuinen-Scully 616-644-0063,

    RE/MAX of Grand Rapids (Grandville)

    Bought with:

    Jacob R Feldman, 6501464128

    Smallegan Real Estate

    Michael Smallegan, 6502431660

    Source: MichRIC,MLS#: 26022555MLS Logo

    Facts & features

    Interior

    Bedrooms & bathrooms
    • Bedrooms: 4
    • Bathrooms: 3
    • Full bathrooms: 2
    • 1/2 bathrooms: 1
    Primary bedroom
    • Level: Upper
    Bedroom 2
    • Level: Upper
    Bedroom 3
    • Level: Upper
    Bedroom 4
    • Level: Lower
    Bathroom 1
    • Level: Upper
    Bathroom 2
    • Level: Main
    Dining area
    • Level: Main
    Family room
    • Level: Lower
    Kitchen
    • Level: Main
    Laundry
    • Level: Lower
    Living room
    • Level: Main
    Office
    • Level: Main
    Heating
    • Forced Air
    Cooling
    • Central Air
    Appliances
    • Included: Dishwasher, Disposal, Dryer, Microwave, Oven, Range, Refrigerator
    • Laundry: In Basement
    Features
    • Ceiling Fan(s)
    • Flooring: Ceramic Tile, Wood
    • Windows: Replacement, Garden Window, Window Treatments
    • Basement: Full
    • Number of fireplaces: 2
    • Fireplace features: Family Room, Living Room, Wood Burning
    Interior area
    • Total structure area: 1,372
    • Total interior livable area: 1,772 sqft
    • Finished area below ground: 0

    Property

    Parking
    • Total spaces: 2
    • Parking features: Garage Faces Front, Attached, Garage Door Opener
    • Garage spaces: 2
    Features
    • Stories: 2
    • Exterior features: Play Equipment
    • Has private pool: Yes
    • Pool features: Above Ground
    Lot
    • Size: 0.52 Acres
    • Dimensions: 162 x 135
    • Features: Cul-De-Sac, Shrubs/Hedges
    Details
    • Parcel number: 411723354037
    • Zoning description: Residential

    Construction

    Type & style
    • Home type: SingleFamily
    • Architectural style: Traditional
    • Property subtype: Single Family Residence
    Materials
    • Brick, Vinyl Siding
    • Roof: Composition
    Condition
    • New construction: No
    • Year built: 1963

    Utilities & green energy

    • Sewer: Public Sewer, Storm Sewer
    • Water: Public
    • Utilities for property: Phone Available, Natural Gas Available, Electricity Available, Cable Available, Natural Gas Connected

    Community & neighborhood

    Location
    • Region: Wyoming

    Other

    Other facts
    • Listing terms: Cash,FHA,VA Loan,MSHDA,Conventional

    Price history

    DateEventPrice
    6/18/2026Sold$350,000+0%$198/sqft
    Source: MichRIC #26022555 Report a problem
    5/20/2026Pending sale$349,900$197/sqft
    Source: MichRIC #26022555 Report a problem
    5/15/2026Listed for sale$349,900+26.3%$197/sqft
    Source: MichRIC #26022555 Report a problem
    11/17/2021Sold$277,000+211.2%$156/sqft
    Source: Public Record Report a problem
    1/7/1995Sold$89,000$50/sqft
    Source: Agent Provided Report a problem

    Public tax history

    YearProperty taxesTax assessment
    2025$4,691 $150,300 +4.6%
    2024-- $143,700 +49.1%
    2021$2,495 $96,400 +10%
    2020$2,495 +3.6%$87,600 +9.9%
    2019$2,407 +10.8%$79,700 +8.9%
    2018$2,173 -3%$73,200 +14.2%
    2017$2,239 $64,100 +9.4%
    2016$2,239 $58,600
    2015$2,239 +1.2%$58,600 +7.9%
    2013$2,214 $54,300 -2.3%
    2011-- $55,600 -6.1%
    2010-- $59,200 -8.6%
    2009-- $64,800 -11.5%
    2007-- $73,200 +15.9%
    2006-- $63,134 +3.7%
    2005-- $60,882 +3.3%
    2004-- $58,938 +6.2%
    2002-- $55,486 +3.2%
    2001-- $53,766

    Find assessor info on the county website

    Neighborhood: 49509

    Nearby schools

    GreatSchools rating
    Get a cash offer in 3 minutes
    Find out how much your home could sell for in as little as 3 minutes with a no-obligation cash offer.
    Estimated market value
    $350,100
    Get a cash offer in 3 minutes
    Find out how much your home could sell for in as little as 3 minutes with a no-obligation cash offer.
    Estimated market value
    $350,100