Nestled in a serene neighborhood, this exquisite 4-bedroom home offers a perfect blend of luxury and comfort. The spacious interior features a beautifully designed kitchen, complete with high-end appliances and a center island and bar area.The living area is bright and inviting, with large windows that offer panoramic views of the lush backyard oasis. Step outside to discover a private backyard retreat, complete with a pool, putting green and turfed yard. The primary suite is a true sanctuary, upstairs features spacious bedrooms with blackout blinds and ample storage throughout. With its convenient location near schools, parks, and shopping, this home offers the best of both worlds a peaceful retreat and easy access to all the amenities. Don?t miss out on this exceptional opportunity to own a piece of paradise!
Sold
$719,000
1555 Amberland Ave, Eugene, OR 97401
4beds
2,291sqft
Residential, Single Family Residence
Built in 1971
10,454 Square Feet Lot
$740,400 Zestimate®
$314/sqft
$3,666 Estimated rent
Home value
$740,400
$703,000 - $777,000
$3,666/mo
Zestimate® history
Owner options
List your home for rent
$3,666/mo
Rent Zestimate®
Find your next renter with Zillow Rental Manager. Plus, with online applications, you can quickly screen prospective tenants – for free.
$3,666/mo
Rent Zestimate®
Refinance and save
$4,337/mo
Est. payment
Refinancing to a lower rate could help reduce your monthly payments and save thousands over the life of the loan.
$4,337/mo
Est. payment
Explore your selling options
Work with a Zillow partner agent
Leverage their expertise and Zillow's premium Showcase listings to get your home seen by more buyers.
Get startedList with your own agent
Get your home in front of millions of buyers by listing it on Zillow.
Learn how to do itSell it yourself
Take full control of how buyers see your home on Zillow by listing For Sale by Owner (FSBO).
List your homeWhat's special
Serene neighborhoodPrivate backyard retreatBeautifully designed kitchenBar areaLarge windowsLush backyard oasisPrimary suite
Zillow last checked:
Listing updated:
Listed by:
Julie Pollock 541-968-4344,
Triple Oaks Realty LLC
Bought with:
A.D. Smith, 200608328
Keller Williams Realty Eugene and Springfield
Source: RMLS (OR),MLS#: 24354368
Facts & features
Interior
Bedrooms & bathrooms
- Bedrooms: 4
- Bathrooms: 4
- Full bathrooms: 2
- Partial bathrooms: 2
- Main level bathrooms: 2
Rooms
- Room types: Laundry, Bedroom 2, Bedroom 3, Dining Room, Family Room, Kitchen, Living Room, Primary Bedroom
Primary bedroom
- Features: Suite, Walkin Closet
- Level: Upper
Bedroom 2
- Level: Upper
Bedroom 3
- Level: Upper
Dining room
- Features: Living Room Dining Room Combo
- Level: Main
Family room
- Features: Fireplace, Sliding Doors
- Level: Main
Kitchen
- Features: Disposal, Island, Sliding Doors, Free Standing Refrigerator
- Level: Main
Living room
- Level: Main
Heating
- Heat Pump, Fireplace(s)
Cooling
- Heat Pump
Appliances
- Included: Dishwasher, Disposal, Free-Standing Gas Range, Free-Standing Refrigerator, Microwave, Plumbed For Ice Maker, Washer/Dryer, Electric Water Heater
- Laundry: Laundry Room
Features
- High Ceilings, Bathroom, Living Room Dining Room Combo, Kitchen Island, Suite, Walk-In Closet(s)
- Flooring: Hardwood
- Doors: Sliding Doors
- Windows: Double Pane Windows, Vinyl Frames
- Basement: Crawl Space
- Number of fireplaces: 1
- Fireplace features: Wood Burning
Interior area
- Total structure area: 2,291
- Total interior livable area: 2,291 sqft
Property
Parking
- Total spaces: 2
- Parking features: Driveway, On Street, RV Boat Storage, Garage Door Opener, Attached
- Attached garage spaces: 2
- Has uncovered spaces: Yes
Features
- Levels: Two
- Stories: 2
- Patio & porch: Deck, Patio
- Exterior features: Yard
- Has private pool: Yes
- Fencing: Fenced
Lot
- Size: 10,454 Square Feet
- Features: Cul-De-Sac, Sprinkler, SqFt 10000 to 14999
Details
- Additional structures: RVBoatStorage
- Parcel number: 0988608
Construction
Type & style
- Home type: SingleFamily
- Property subtype: Residential, Single Family Residence
Materials
- Brick, Other
- Roof: Composition
Condition
- Resale
- New construction: No
- Year built: 1971
Utilities & green energy
- Gas: Gas
- Sewer: Public Sewer
- Water: Public
Community & HOA
HOA
- Has HOA: No
Location
- Region: Eugene
Financial & listing details
- Price per square foot: $314/sqft
- Tax assessed value: $684,339
- Annual tax amount: $7,439
- Date on market: 3/29/2024
- Cumulative days on market: 4 days
- Listing terms: Cash,Conventional,FHA
- Road surface type: Paved
Price history
| Date | Event | Price |
|---|---|---|
| 4/29/2024 | Sold | $719,000+1.4%$314/sqft |
Source:  RMLS (OR) #24354368 Report a problem RMLS (OR) #24354368 Report a problem | ||
| 4/2/2024 | Pending sale | $709,000$309/sqft |
Source: RMLS (OR) #24354368 Report a problem | ||
| 3/31/2024 | Listed for sale | $709,000+40.4%$309/sqft |
Source: RMLS (OR) #24354368 Report a problem | ||
| 10/30/2020 | Sold | $505,000+35.4%$220/sqft |
Source: Public Record Report a problem | ||
| 6/15/2015 | Sold | $373,000+66.5%$163/sqft |
Source: Public Record Report a problem | ||
| 8/14/1998 | Sold | $224,000$98/sqft |
Source: Public Record Report a problem | ||
Public tax history
| Year | Property taxes | Tax assessment |
|---|---|---|
| 2025 | $7,730 +1.3% | $396,749 +3% |
| 2024 | $7,634 +2.6% | $385,194 +3% |
| 2023 | $7,440 +4% | $373,975 +3% |
| 2022 | $7,152 +6.5% | $363,083 +3% |
| 2021 | $6,717 -0.2% | $352,508 +3% |
| 2020 | $6,730 +4.2% | $342,241 +3% |
| 2019 | $6,456 +7% | $332,273 +3% |
| 2018 | $6,033 | $322,596 +3% |
| 2017 | $6,033 +5.6% | $313,200 +3% |
| 2016 | $5,714 +5.1% | $304,078 +3% |
| 2015 | $5,437 +3.4% | $295,221 +3% |
| 2014 | $5,256 +7.5% | $286,622 +3% |
| 2013 | $4,888 +8% | $278,274 +3% |
| 2012 | $4,524 | $270,169 +3% |
| 2011 | -- | $262,300 +3% |
| 2010 | -- | $254,660 +3% |
| 2009 | -- | $247,243 +3% |
| 2008 | -- | $240,042 +3% |
| 2007 | -- | $233,050 +3% |
| 2006 | -- | $226,262 +3% |
| 2005 | -- | $219,672 +3% |
| 2004 | -- | $213,274 +3% |
| 2003 | -- | $207,062 +3% |
| 2002 | -- | $201,031 +3% |
| 2001 | -- | $195,176 +3% |
| 2000 | -- | $189,491 |
Find assessor info on the county website
Neighborhood: Cal Young
Nearby homes
- $788,4004 bd3 ba2.3k sqft1535 Amberland Ave, Eugene, OR 97401Off Market
- $543,3003 bd2 ba1.7k sqft1760 Norkenzie Rd, Eugene, OR 97401Off Market
- $617,6005 bd3 ba2.2k sqft1575 Amberland Ave, Eugene, OR 97401Off Market
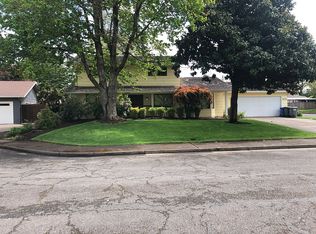
- $521,8003 bd2 ba1.4k sqft1780 Norkenzie Rd, Eugene, OR 97401Off Market
- $581,8003 bd2 ba1.4k sqft1595 Amberland Ave, Eugene, OR 97401Off Market
- $682,8004 bd3 ba2.7k sqft1515 Amberland Ave, Eugene, OR 97401Off Market
- $473,2003 bd1 ba1.6k sqft1560 Jeppesen Ave, Eugene, OR 97401Off Market
- $548,1003 bd1 ba1.4k sqft1530 Jeppesen Ave, Eugene, OR 97401Off Market
Nearby schools
GreatSchools rating
- 5/10Willagillespie Elementary SchoolGrades: K-5Distance: 0.9 mi
- 6/10Cal Young Middle SchoolGrades: 6-8Distance: 0.7 mi
- 6/10Sheldon High SchoolGrades: 9-12Distance: 0.7 mi
Schools provided by the listing agent
- Elementary: Willagillespie
- Middle: Cal Young
- High: Sheldon
Source: RMLS (OR). This data may not be complete. We recommend contacting the local school district to confirm school assignments for this home.


Get pre-qualified for a loan
At Zillow Home Loans, we can pre-qualify you in as little as 5 minutes with no impact to your credit score.An equal housing lender. NMLS #10287.
Sell for more on Zillow
Get a Zillow Showcase℠ listing at no additional cost and you could sell for .
$740,400
2% more
+$14,808
With Zillow Showcase(estimated)
$755,208
- Oregon
- Lane County
- Eugene
- 97401
- Cal Young
- 1555 Amberland Ave
Nearby cities
Nearby neighborhoods
Nearby zip codes
Other Eugene Topics
