Watch the lights of the Lewis-Clark Valley from your private hot tub on this peaceful 5-acre lot at the end of a quiet cul-de-sac — where no one will build next door. This home features 3 spacious bedrooms, an open-concept kitchen, hidden oversized pantry, and main-floor laundry. Outside, you'll find a new detached garage, 24x32 heated and insulated shop, a brand-new 32x30 second shop — ideal for hobbyists, contractors, or anyone needing serious workspace. A Generac 24 Kw generator for whole house backup, and a discreet internet repeating tower at the top of the property provides fast speeds for free. Perfect for outdoor enthusiasts, nature lovers, or retirees ready to enjoy stunning sunrises and sunsets from your own private hilltop.
Sold
Price Unknown
1555 Amity Ln, Clarkston, WA 99403
3beds
2baths
2,300sqft
Single Family Residence, Manufactured Home
Built in 2018
4.98 Acres Lot
$627,600 Zestimate®
$--/sqft
$-- Estimated rent
Home value
$627,600
Estimated sales range
Not available
Not available
Zestimate® history
Owner options
List your home for rent
Find your next renter with Zillow Rental Manager. Plus, with online applications, you can quickly screen prospective tenants – for free.
Refinance and save
Refinancing to a lower rate could help reduce your monthly payments and save thousands over the life of the loan.
Explore your selling options
Work with a Zillow partner agent
Leverage their expertise and Zillow's premium Showcase listings to get your home seen by more buyers.
Get startedList with your own agent
Get your home in front of millions of buyers by listing it on Zillow.
Learn how to do itSell it yourself
Take full control of how buyers see your home on Zillow by listing For Sale by Owner (FSBO).
List your homeWhat's special
Open-concept kitchenMain-floor laundryNew detached garageHidden oversized pantryPrivate hot tub
Zillow last checked:
Listing updated:
Listed by:
Sarah Seekins Cell:208-305-9611,
Refined Realty
Bought with:
Becka Picchena
River Cities Real Estate
Source: IMLS,MLS#: 98983466
Facts & features
Interior
Bedrooms & bathrooms
- Bedrooms: 3
- Bathrooms: 2
- Main level bathrooms: 2
- Main level bedrooms: 3
Primary bedroom
- Level: Main
Bedroom 2
- Level: Main
Bedroom 3
- Level: Main
Heating
- Heated, Electric
Cooling
- Central Air
Appliances
- Included: Electric Water Heater, Dishwasher, Microwave, Oven/Range Built-In, Refrigerator
Features
- Workbench, Bed-Master Main Level, Den/Office, Walk-In Closet(s), Walk In Shower, Kitchen Island, Number of Baths Main Level: 2
- Flooring: Carpet, Laminate
- Has basement: No
- Has fireplace: No
Interior area
- Total structure area: 2,300
- Total interior livable area: 2,300 sqft
- Finished area above ground: 2,300
- Finished area below ground: 0
Property
Parking
- Parking features: Detached, Other, RV Access/Parking
- Has garage: Yes
Features
- Levels: One
- Spa features: Heated
- Fencing: Fence/Livestock,Metal
- Has view: Yes
Lot
- Size: 4.98 Acres
- Features: 1 - 4.99 AC, Horses, Views, Canyon Rim, Rolling Slope, Auto Sprinkler System, Full Sprinkler System
Details
- Additional structures: Shed(s)
- Parcel number: 1132002850034
- Horses can be raised: Yes
Construction
Type & style
- Home type: MobileManufactured
- Property subtype: Single Family Residence, Manufactured Home
Materials
- HardiPlank Type
- Foundation: Crawl Space
- Roof: Composition
Condition
- Year built: 2018
Utilities & green energy
- Sewer: Septic Tank
- Water: Well
- Utilities for property: Electricity Connected, Cable Connected
Community & HOA
Location
- Region: Clarkston
Financial & listing details
- Tax assessed value: $485,800
- Annual tax amount: $5,185
- Date on market: 4/24/2026
- Listing terms: Cash,Conventional,Owner Will Carry,VA Loan
- Ownership: Fee Simple,Fractional Ownership: No
- Electric utility on property: Yes
- Road surface type: Paved
Price history
Price history is unavailable.
Public tax history
| Year | Property taxes | Tax assessment |
|---|---|---|
| 2024 | $5,186 +2.4% | $485,800 |
| 2023 | $5,064 +71.7% | $485,800 +82.1% |
| 2022 | $2,950 +14.9% | $266,800 +14.5% |
| 2021 | $2,568 +4.7% | $233,000 |
| 2020 | $2,453 +228.5% | $233,000 +210.7% |
| 2019 | $747 -18.6% | $75,000 |
| 2018 | $917 +9.2% | $75,000 |
| 2017 | $840 +895.8% | $75,000 |
| 2016 | $84 -90.3% | $75,000 |
| 2015 | $873 | $75,000 |
Find assessor info on the county website
Neighborhood: 99403
Nearby homes
- $674,400-- bd-- ba2k sqft1505 Amity Ln, Clarkston, WA 99403Off Market
- $709,9004 bd3 ba2.5k sqft1554 Amity Ln, Clarkston, WA 99403Off Market
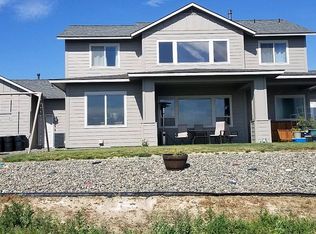
- $746,500-- bd-- ba2.6k sqft1375 Amity Ln, Clarkston, WA 99403Off Market
- $808,600-- bd-- ba2.5k sqft1466 Amity Ln, Clarkston, WA 99403Off Market
- $884,500-- bd-- ba2.5k sqft1360 Amity Ln, Clarkston, WA 99403Off Market
- $100,000-- bd-- ba-- sqft1249 Amity Ln, Clarkston, WA 99403Off Market
- $452,7005 acres1270 Amity Ln, Clarkston, WA 99403Off Market
- $--3 bd3 ba3.9k sqft1241 Amity Ln, Clarkston, WA 99403Sold
Nearby schools
GreatSchools rating
- 7/10Heights Elementary SchoolGrades: K-6Distance: 2.2 mi
- 6/10Lincoln Middle SchoolGrades: 7-8Distance: 2.1 mi
- 7/10Charles Francis Adams High SchoolGrades: 9-12Distance: 4.1 mi
Schools provided by the listing agent
- Elementary: Highland (Clarkston)
- Middle: Lincoln (Clarkston)
- High: Clarkston
- District: Clarkston
Source: IMLS. This data may not be complete. We recommend contacting the local school district to confirm school assignments for this home.
Sell for more on Zillow
Get a Zillow Showcase℠ listing at no additional cost and you could sell for .
$627,600
2% more
+$12,552
With Zillow Showcase(estimated)
$640,152
Sell for more on Zillow
Get a Zillow Showcase℠ listing at no additional cost and you could sell for .
$627,600
2% more
+$12,552
With Zillow Showcase(estimated)
$640,152
- Washington
- Asotin County
- Clarkston
- 99403
- 1555 Amity Ln
