Welcome to this beautifully updated four-bedroom, three-bathroom home in King and Bear. This recently upgraded home has been meticulously cared for and gives you the feeling of ''home''. As you enter the home, you'll be greeted by elegant French doors leading to the private office, featuring stunning built-ins. Notice the wood-look tiles throughout the home and this is just the start of the special touches added by the homeowner. Fresh paint throughout and an open floor plan make this home ideal for entertaining or enjoying quiet evenings. The family room features beautiful additional built-ins and a cozy fireplace, adding a polished finish. The screened-in lanai overlooking a pond provides a serene and peaceful retreat. The private master suite is spacious, boasting an upgraded focal point accent wall. The master bathroom with dual vanities and a separate tub from the shower offers plenty of room. The split floor plan includes three additional bedrooms and two bathrooms, one is perfect as an in-law or guest suite with its own ensuite bathroom. There are too many upgrades to count, including wood shelves in the pantry, epoxy garage floor, and paver driveway just to name a few
Closed
$605,000
1555 BARRINGTON Circle, St. Augustine, FL 32092
4beds
2,426sqft
Single Family Residence
Built in 2004
7,840 Square Feet Lot
$582,200 Zestimate®
$249/sqft
$2,816 Estimated rent
Home value
$582,200
$553,000 - $611,000
$2,816/mo
Zestimate® history
Owner options
List your home for rent
$2,816/mo
Rent Zestimate®
Find your next renter with Zillow Rental Manager. Plus, with online applications, you can quickly screen prospective tenants – for free.
$2,816/mo
Rent Zestimate®
Refinance and save
$4,499/mo
Est. payment
Refinancing to a lower rate could help reduce your monthly payments and save thousands over the life of the loan.
$4,499/mo
Est. payment
Explore your selling options
Work with a Zillow partner agent
Leverage their expertise and Zillow's premium Showcase listings to get your home seen by more buyers.
Get startedList with your own agent
Get your home in front of millions of buyers by listing it on Zillow.
Learn how to do itSell it yourself
Take full control of how buyers see your home on Zillow by listing For Sale by Owner (FSBO).
List your homeWhat's special
Zillow last checked:
Listing updated:
Listed by:
JODY STEELE 843-607-3492,
CHRISTIE'S INTERNATIONAL REAL ESTATE FIRST COAST 904-372-4711
Bought with:
ANGELA STRINGFELLOW, 3401242
KELLER WILLIAMS REALTY ATLANTIC PARTNERS
Source: realMLS,MLS#: 2038292
Facts & features
Interior
Bedrooms & bathrooms
- Bedrooms: 4
- Bathrooms: 3
- Full bathrooms: 3
Heating
- Central
Cooling
- Central Air
Appliances
- Included: Disposal, Dryer, Gas Range, Gas Water Heater, Washer, Wine Cooler
Features
- Breakfast Bar, Built-in Features, Ceiling Fan(s), Entrance Foyer, In-Law Floorplan, Open Floorplan, Pantry, Primary Bathroom -Tub with Separate Shower, Split Bedrooms
- Flooring: Tile
- Number of fireplaces: 1
- Fireplace features: Gas
Interior area
- Total interior livable area: 2,426 sqft
Property
Parking
- Total spaces: 2
- Parking features: Garage Door Opener
- Garage spaces: 2
Features
- Levels: One
- Stories: 1
- Patio & porch: Rear Porch
- Fencing: Back Yard
- Has view: Yes
- View description: Pond
- Has water view: Yes
- Water view: Pond
Lot
- Size: 7,840 Square Feet
Details
- Parcel number: 2880031030
- Zoning description: Residential
Construction
Type & style
- Home type: SingleFamily
- Architectural style: Traditional
- Property subtype: Single Family Residence
Materials
- Stucco
- Roof: Shingle
Condition
- Updated/Remodeled
- New construction: No
- Year built: 2004
Utilities & green energy
- Sewer: Public Sewer
- Water: Public
- Utilities for property: Cable Connected, Electricity Connected, Natural Gas Connected, Sewer Connected, Water Connected
Community & HOA
Community
- Security: Gated with Guard, Smoke Detector(s)
- Subdivision: Wgv King Andbear
HOA
- Has HOA: Yes
- Amenities included: Pool, Basketball Court, Clubhouse, Dog Park, Fitness Center, Gated, Jogging Path, Park, Pickleball, Playground, Security
- Services included: Security
- HOA fee: $625 quarterly
Location
- Region: Saint Augustine
Financial & listing details
- Price per square foot: $249/sqft
- Tax assessed value: $480,506
- Annual tax amount: $5,242
- Date on market: 7/22/2024
- Listing terms: Cash,Conventional,FHA,VA Loan
Price history
| Date | Event | Price |
|---|---|---|
| 9/20/2024 | Sold | $605,000-1.6%$249/sqft |
Source:  realMLS #2038292 Report a problem realMLS #2038292 Report a problem | ||
| 7/22/2024 | Listed for sale | $615,000+20.6%$254/sqft |
Source: realMLS #2038292 Report a problem | ||
| 2/25/2022 | Sold | $510,000-3.1%$210/sqft |
Source: realMLS #1146451 Report a problem | ||
| 1/21/2022 | Pending sale | $526,100$217/sqft |
Source: realMLS #1146451 Report a problem | ||
| 12/21/2021 | Listed for sale | $526,100+4.6%$217/sqft |
Source: Zillow Offers Report a problem | ||
| 11/30/2021 | Sold | $503,200+81%$207/sqft |
Source: Public Record Report a problem | ||
| 7/31/2015 | Sold | $278,000-0.7%$115/sqft |
Source: Public Record Report a problem | ||
| 5/13/2015 | Listed for sale | $279,900+4.9%$115/sqft |
Source: DAVIDSON REALTY, INC. #772084 Report a problem | ||
| 4/2/2004 | Sold | $266,900$110/sqft |
Source: Public Record Report a problem | ||
Public tax history
| Year | Property taxes | Tax assessment |
|---|---|---|
| 2025 | $5,365 +0.4% | $412,312 -7.4% |
| 2024 | $5,344 +1.9% | $445,334 +3% |
| 2023 | $5,243 -2.5% | $432,363 +7.6% |
| 2022 | $5,377 +87.6% | $401,685 +67.9% |
| 2021 | $2,866 +0.4% | $239,281 +1.4% |
| 2020 | $2,855 -1.7% | $235,977 +2.3% |
| 2019 | $2,905 | $230,672 +1.9% |
| 2018 | $2,905 +1.6% | $226,371 +2.1% |
| 2017 | $2,858 | $221,715 |
| 2016 | $2,858 -3.2% | $221,715 -0.9% |
| 2015 | $2,953 +8.8% | $223,644 +8% |
| 2014 | $2,713 | $207,121 +4.5% |
| 2013 | -- | $198,116 -0.8% |
| 2012 | -- | $199,810 -3% |
| 2011 | -- | $206,006 -3.1% |
| 2010 | -- | $212,700 -10.5% |
| 2009 | -- | $237,700 -4.2% |
| 2008 | -- | $248,104 +3.1% |
| 2007 | -- | $240,637 +2.5% |
| 2006 | -- | $234,768 +3% |
| 2005 | -- | $227,930 |
Find assessor info on the county website
Neighborhood: 32092
Nearby homes
- $527,7004 bd3 ba2.5k sqft1551 Barrington Cir, Saint Augustine, FL 32092Off Market

- $535,0003 bd2 ba2.1k sqft1559 Barrington Cir, Saint Augustine, FL 32092Sold

- $539,4004 bd3 ba2.7k sqft1563 Barrington Cir, Saint Augustine, FL 32092Off Market
- $601,0004 bd3 ba2.4k sqft1567 Barrington Cir, Saint Augustine, FL 32092Off Market
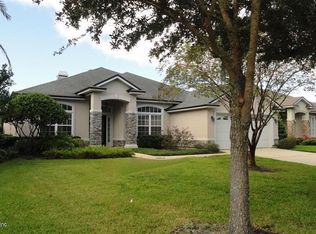
- $455,0003 bd2 ba1.9k sqft1552 Barrington Cir, Saint Augustine, FL 32092For Sale
- $448,9003 bd2 ba2.3k sqft1556 Barrington Cir, Saint Augustine, FL 32092Off Market
- $471,0004 bd2 ba2.1k sqft1548 Barrington Cir, Saint Augustine, FL 32092Off Market
- $656,4004 bd3 ba2.3k sqft1527 Barrington Cir, Saint Augustine, FL 32092Off Market
Nearby schools
GreatSchools rating
- 8/10Wards Creek Elementary SchoolGrades: PK-5Distance: 1.5 mi
- 9/10Pacetti Bay Middle SchoolGrades: 6-8Distance: 1.2 mi
- 6/10Tocoi Creek High SchoolGrades: 9-12Distance: 0.9 mi
Schools provided by the listing agent
- Elementary: Wards Creek
- Middle: Pacetti Bay
- High: Tocoi Creek
Source: realMLS. This data may not be complete. We recommend contacting the local school district to confirm school assignments for this home.
Get a cash offer in 3 minutes
Find out how much your home could sell for in as little as 3 minutes with a no-obligation cash offer.
Estimated market value
$582,200
Get a cash offer in 3 minutes
Find out how much your home could sell for in as little as 3 minutes with a no-obligation cash offer.
Estimated market value
$582,200
- Florida
- Saint Johns County
- Saint Augustine
- 32092
- 1555 BARRINGTON Circle
Nearby cities
Nearby neighborhoods
Nearby zip codes
Other Saint Augustine Topics
