Wow! Gorgeous, Single Story Gem situated on an INCREDIBLE 15,000+ Square Foot Lot-Offering endless possibilities! Completely remodeled w/Exceptional Attention to Detail, this Stunning Home has soaring ceilings, an Open & Inviting Floor plan, & Beautiful Upgrades throughout! Gourmet Chef's Kitchen is the Heart of the Home, showcasing S/S Appliances, Granite Countertops, Abundant Cabinetry, & a Large Center Island-Perfect for gathering w/Family & Friends! The Kitchen flows seamlessly into the Dining Area & the Spacious Family Room with Bay Windows. 3 Generously sized Bedrooms, including a Luxurious Primary Suite featuring a Cozy Two-Sided fireplace shared w/Spa-Inspired Primary Bathroom, Large Walk-In Closet, Soaking Tub & a Separate Stall Shower. The 2nd bathroom is equally well-appointed w/both Tub & Separate Stall shower. Step outside your French Doors to your Private Backyard Retreat! Relax in the Spa while Overlooking the EXPANSIVE, Rear Yard complete w/Mature Fruit trees, 2 Storage Sheds & Endless Opportunities to Create your DREAM OUTDOOR OASIS! With Over 15,000 SF of Land-There's Ample room for a Pool, Garden, Play Area or Even the Potential for an ADU (buyer to verify). Two Driveways! Room for RV/Boat/Vehicles. Rare Opportunity to Own a Double SIZED Lot close to Downtown!
Pending
$2,199,000
1555 Benton St, Santa Clara, CA 95050
3beds
2,115sqft
Single Family Residence, Residential
Built in 1941
0.35 Acres Lot
$2,338,600 Zestimate®
$1,040/sqft
$-- HOA
What's special
- 13 days |
- 1,163 |
- 57 |
Zillow last checked:
Listing updated:
Listed by:
Debbie Adamo 01470949 408-221-0759,
Christie's International Real Estate Sereno 408-477-8828
Source: MLSListings Inc,MLS#: ML82053260
Facts & features
Interior
Bedrooms & bathrooms
- Bedrooms: 3
- Bathrooms: 2
- Full bathrooms: 2
Rooms
- Room types: Workshop
Bedroom
- Features: GroundFloorBedroom, PrimarySuiteRetreat, WalkinCloset, BedroomonGroundFloor2plus
Bathroom
- Features: DoubleSinks, PrimaryStallShowers, StallShower2plus, TubinPrimaryBedroom, UpdatedBaths, FullonGroundFloor, PrimaryOversizedTub, OversizedTub
Dining room
- Features: BreakfastBar, BreakfastNook, BreakfastRoom, EatinKitchen, NoFormalDiningRoom
Family room
- Features: KitchenFamilyRoomCombo
Kitchen
- Features: Countertop_Granite, Island, Pantry
Heating
- Central Forced Air, Fireplace(s)
Cooling
- Ceiling Fan(s), Central Air
Appliances
- Included: Gas Cooktop, Dishwasher, Disposal, Range Hood, Microwave, Gas Oven/Range, Refrigerator, Washer/Dryer
- Laundry: In Garage
Features
- High Ceilings, Vaulted Ceiling(s), Walk-In Closet(s)
- Flooring: Laminate, Tile, Vinyl Linoleum
- Number of fireplaces: 2
- Fireplace features: Family Room, Gas, Primary Bedroom, Two Way, Wood Burning
Interior area
- Total structure area: 2,115
- Total interior livable area: 2,115 sqft
Video & virtual tour
Property
Parking
- Total spaces: 2
- Parking features: Attached, Guest, Oversized
- Attached garage spaces: 2
Features
- Stories: 1
- Patio & porch: Balcony/Patio, Deck
- Exterior features: Back Yard, Barbecue, Dog Run/Kennel, Fenced, Storage Shed Structure
- Spa features: Other, Cover, Spa/HotTub
- Has view: Yes
- View description: Hills, Mountain(s)
Lot
- Size: 0.35 Acres
- Features: Level
Details
- Additional structures: Sheds
- Parcel number: 26913024
- Zoning: R16L
- Special conditions: Standard
Construction
Type & style
- Home type: SingleFamily
- Property subtype: Single Family Residence, Residential
Materials
- Foundation: Other
- Roof: Composition
Condition
- New construction: No
- Year built: 1941
Utilities & green energy
- Gas: PublicUtilities
- Sewer: Public Sewer
- Water: Public
- Utilities for property: Public Utilities, Water Public
Community & HOA
Location
- Region: Santa Clara
Financial & listing details
- Price per square foot: $1,040/sqft
- Tax assessed value: $306,516
- Annual tax amount: $3,690
- Date on market: 7/9/2026
- Listing agreement: ExclusiveRightToSell
Estimated market value
$2,338,600
$2.22M - $2.46M
$5,292/mo
Price history
| Date | Event | Price |
|---|---|---|
| 7/17/2026 | Pending sale | $2,199,000$1,040/sqft |
Source:  MLSListings Inc #ML82053260 Report a problem MLSListings Inc #ML82053260 Report a problem | ||
| 7/9/2026 | Listed for sale | $2,199,000$1,040/sqft |
Source: MLSListings Inc #ML82053260 Report a problem | ||
Public tax history
| Year | Property taxes | Tax assessment |
|---|---|---|
| 2025 | $3,690 +3.8% | $306,516 +2% |
| 2024 | $3,554 +1.1% | $300,507 +2% |
| 2023 | $3,516 +1.4% | $294,616 +2% |
| 2022 | $3,468 +0.5% | $288,840 +2% |
| 2021 | $3,452 +1.9% | $283,177 +1% |
| 2020 | $3,387 | $280,274 +32.9% |
| 2019 | $3,387 +70.6% | $210,940 +32.2% |
| 2018 | $1,985 | $159,589 +2% |
| 2017 | $1,985 +0.5% | $156,461 +2% |
| 2016 | $1,975 -0.4% | $153,394 +1.5% |
| 2015 | $1,983 +10.4% | $151,091 +2% |
| 2014 | $1,796 | $148,132 +0.5% |
| 2013 | -- | $147,464 +2% |
| 2012 | -- | $144,574 +2% |
| 2011 | -- | $141,740 +0.8% |
| 2010 | -- | $140,682 -0.2% |
| 2009 | -- | $141,018 +2% |
| 2008 | -- | $138,254 +2% |
| 2007 | -- | $135,544 +2% |
| 2006 | -- | $132,888 +2% |
| 2005 | -- | $130,283 +2% |
| 2004 | -- | $127,729 +1.9% |
| 2003 | -- | $125,389 +2% |
| 2002 | -- | $122,931 +2% |
| 2001 | -- | $120,521 |
Find assessor info on the county website
Monthly payment
Est. payment
Payment breakdown
Explore the cost of this home by adjusting the details. Changes won't be saved.Climate risks
Neighborhood: 95050
Nearby schools
GreatSchools rating
- 6/10C. W. Haman Elementary SchoolGrades: K-5Distance: 0.8 mi
- 8/10Buchser Middle SchoolGrades: 6-8Distance: 0.5 mi
- 8/10Santa Clara High SchoolGrades: 9-12Distance: 1.6 mi
Schools provided by the listing agent
- Middle: BuchserMiddle
- High: SantaClaraHigh
- District: SantaClaraUnified
Source: MLSListings Inc. This data may not be complete. We recommend contacting the local school district to confirm school assignments for this home.
- $1,397,4002 bd2 ba1.1k sqft1525 Benton St, Santa Clara, CA 95050Off Market
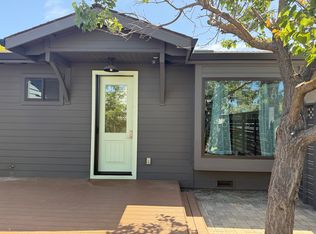
- $2,057,3004 bd3 ba1.9k sqft1135 Lincoln St, Santa Clara, CA 95050Off Market
- $1,708,0003 bd1 ba1.7k sqft1130 Jefferson St, Santa Clara, CA 95050Off Market
- $1,785,4003 bd1 ba1.7k sqft1105 Lincoln St, Santa Clara, CA 95050Off Market
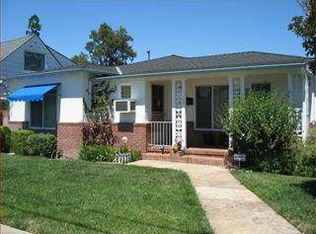
- $2,193,4003 bd3 ba2.2k sqft1155 Lincoln St, Santa Clara, CA 95050Off Market
- $1,681,5002 bd1 ba1.3k sqft1150 Jefferson St, Santa Clara, CA 95050Off Market
- $2,029,6003 bd2 ba2k sqft1550 Fremont St, Santa Clara, CA 95050Off Market
- $1,616,3003 bd1 ba1.3k sqft1170 Jefferson St, Santa Clara, CA 95050Off Market
A local agent can set up tours, give advice and negotiate with sellers.
Similar homes
- $1,898,8884 bd3 ba2k sqft1643 Monroe St, Santa Clara, CA 95050For Sale
 MLS ID #ML82048643, Dennis Delisle. MLSListings Inc
 - $2,000,0005 bd3 ba1.7k sqft3478 Cabrillo Ave, Santa Clara, CA 95051For Sale
 MLS ID #ML82053874, Mario Ramirez. MLSListings Inc
 - $2,175,0004 bd3 ba1.9k sqft2233 W Hedding St, San Jose, CA 95128For Sale
 MLS ID #ML82050872, Cielo Marengo. MLSListings Inc
 - $1,988,0003 bd2 ba1.4k sqft944 White Dr, Santa Clara, CA 95051For Sale
 MLS ID #ML82049768, Dustin Holdt. MLSListings Inc
 - $2,499,0004 bd2 ba1.8k sqft2831 Monroe St, Santa Clara, CA 95051For SaleMLS ID #41140369, Philippe Tourville. bridgeMLS/CCAR/Bay East AOR
- $1,798,8883 bd3 ba1.5k sqft3318 Granada Ave, Santa Clara, CA 95051For SaleMLS ID #ML82052744, Al Moridi. MLSListings Inc
- $1,948,0004 bd2 ba1.6k sqft2752 Forbes Ave, Santa Clara, CA 95051For SaleMLS ID #ML82049151, Maribel Cribb. MLSListings Inc
- $1,799,8883 bd2 ba1.9k sqft1133 Erin Way, Campbell, CA 95008For SaleMLS ID #ML82051126, Kip Barnard. MLSListings Inc
- $2,050,0004 bd3 ba2k sqft801 Monica Ln, Campbell, CA 95008For SaleMLS ID #ML82045553, David Lillo. MLSListings Inc
- $2,200,0004 bd3 ba2k sqft17250 Pine Ave, Los Gatos, CA 95032For SaleMLS ID #ML82044580, Andy Tse. MLSListings Inc
- $2,048,0003 bd2 ba1.8k sqft1180 Fewtrell Dr, Campbell, CA 95008For SaleMLS ID #ML82050476, David Lillo. MLSListings Inc
- $2,388,0004 bd3 ba2k sqft1819 Fallbrook Ave, San Jose, CA 95130For SaleMLS ID #ML82053835, Vivian Lee. MLSListings Inc
- $1,798,0006 bd3 ba1.7k sqft3639 Macgregor Ln, Santa Clara, CA 95054For SaleMLS ID #ML82041198, Jerry Zang. MLSListings Inc
- $1,898,0003 bd2 ba1.7k sqft1331 Patio Dr, Campbell, CA 95008For SaleMLS ID #ML82051932, David Lillo. MLSListings Inc
- $2,499,8884 bd3 ba2.4k sqft505 Westside Ave, Sunnyvale, CA 94087For SaleMLS ID #ML82048591, Fiona Santos. MLSListings Inc
- $1,799,0004 bd2 ba1.5k sqft565 Marge Way, San Jose, CA 95117For SaleMLS ID #ML82044480, JR McKee. MLSListings Inc
- $2,499,0004 bd3 ba2.6k sqft1757 Miriam Ct, San Jose, CA 95124For SaleMLS ID #ML82054533, Lexuan Tran. MLSListings Inc
- $2,198,0004 bd4 ba2.3k sqft20019 Marigny Pl, Saratoga, CA 95070For SaleMLS ID #ML82046894, Jing Hua. MLSListings Inc
- $1,999,8884 bd2 ba2.1k sqft3441 Hickerson Dr, San Jose, CA 95127For SaleMLS ID #ML82050149, Jaime A Neves. MLSListings Inc
- $2,349,0004 bd3 ba2.3k sqft2168 Coastland Ave, San Jose, CA 95125For SaleMLS ID #ML82052622, Holly Barr. MLSListings Inc
Local buyer's agents are ready to help
