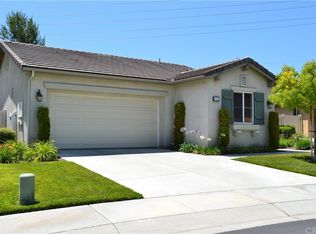
Welcome to resort-style living in the highly sought-after Four Seasons Beaumont 55+ gated community. This beautifully maintained single-story home offers 2 bedrooms, 2 bathrooms, and a thoughtfully designed floor plan featuring a formal living room and formal dining room upon entry, along with an open family room that flows seamlessly into the kitchen with a center island. Plantation shutters throughout add timeless style and elegance to the home. Step outside to a peaceful backyard overlooking a beautifully landscaped common area with mature shade trees and walking paths, providing privacy and a serene setting to enjoy from the expansive Alumawood patio cover. The drought-tolerant side yard is thoughtfully landscaped, creating additional outdoor living space with minimal maintenance. Residents enjoy exceptional community amenities including clubhouses, indoor and outdoor pools, fitness centers, pickleball and tennis courts, walking trails, and a vibrant calendar of clubs and social activities. This is the perfect opportunity to enjoy the active lifestyle Four Seasons is known for.
28 days
|
578
|
20
|
Zillow last checked:
Listing updated:
Listed by:
Sarah DykemaDRE #01980813626-774-5000,
Capital & Influence,
Adrianna DoumaDRE #02041275,
Capital & Influence
Source: CRMLS,MLS#: CV26139334Originating MLS: California Regional MLS
Facts & features
Interior
Bedrooms & bathrooms
Bedrooms: 2
Bathrooms: 2
Full bathrooms: 2
Main level bathrooms: 2
Main level bedrooms: 2
Rooms
Room types: Family Room, Kitchen, Living Room, Primary Bedroom
Primary bedroom
Features: Primary Suite
Bathroom
Features: Dual Sinks, Tub Shower, Walk-In Shower
Kitchen
Features: Granite Counters, Kitchen Island
Heating
Central
Cooling
Central Air
Appliances
Included: Dishwasher, Disposal, Gas Range, Microwave, Water Heater
Laundry: Inside, Laundry Room
Features
Ceiling Fan(s), Eat-in Kitchen, Granite Counters, Open Floorplan, Recessed Lighting, Primary Suite
Flooring: Carpet, Laminate, Tile
Windows: Double Pane Windows, Shutters
Has fireplace: No
Fireplace features: None
Common walls with other units/homes: No Common Walls
Interior area
Total interior livable area: 1,848 sqft
Property
Parking
Total spaces: 4
Parking features: Driveway, Garage
Attached garage spaces: 2
Uncovered spaces: 2
Features
Levels: One
Stories: 1
Entry location: 1
Patio & porch: Concrete, Covered
Exterior features: Rain Gutters
Pool features: Community, Association
Has spa: Yes
Spa features: Community
Has view: Yes
View description: Park/Greenbelt
Lot
Size: 6,970 Square Feet
Features: Back Yard, Landscaped
Details
Parcel number: 428250038
Special conditions: Trust
Construction
Type & style
Home type: SingleFamily
Architectural style: Traditional
Property subtype: Single Family Residence
Materials
Stucco
Foundation: Slab
Condition
Turnkey
New construction: No
Year built: 2007
Details
Builder name: K. Hovnanian Homes
Utilities & green energy
Sewer: Public Sewer
Water: Public
Community & HOA
Community
Features: Curbs, Hiking, Sidewalks, Pool
Security: Gated with Guard
Senior community: Yes
Subdivision: Four Seasons
HOA
Has HOA: Yes
Amenities included: Billiard Room, Call for Rules, Clubhouse, Controlled Access, Sport Court, Dog Park, Fitness Center, Game Room, Meeting Room, Meeting/Banquet/Party Room, Other Courts, Barbecue, Picnic Area, Playground, Pickleball, Pool, Recreation Room, Guard, Spa/Hot Tub, Tennis Court(s), Trail(s)
Explore the cost of this home by adjusting the details. Changes won't be saved.
Principal & interest
$1,547
Mortgage insurance
$0
Property taxes
$170
Home insurance
$105
HOA fees
$0
Utilities
Not included
All calculations are estimates and provided by Zillow, Inc. for informational purposes only. Actual amounts may vary.
HOA fees may include property taxes on listings classified as Co-Ops. Contact the listing agent and/or owner for fee details.
Mortgage interest rates are dependent on a number of factors, including credit score, down payment, and repayment length. Interest rate data provided by Zillow Group Marketplace, Inc. as of 1/1/1970 from various mortgage lenders with which we have lead or other similar arrangements; the Estimated Payment is an average of those rates.
See how much you could borrow to make a competitive offer.