Welcome to your drеаm рropertу at 1555 Βledsoe Lane! Τhiѕ incredible estate offers the perfect blend of space, privacy, and versatility with a beautifully designed 3-bedroom, 2-bath main home plus a detached casita complete with its own full bathroom — ideal for guests, multigenerational living, or a private office space. Situated on an expansive 0.72-acre horse property with NO HOA, this one-of-a-kind home features a sparkling pool, plenty of room for entertaining, and an impressive 12-car garage perfect for car enthusiasts, RVs, boats, workshops, or extra storage. Enjoy endless possibilities with open space, privacy, and the freedom that comes with owning horse-zoned property. Rare opportunity to own a unique property with exceptional amenities and room to grow!
Active
Price cut: $150K (9/2)
$600,000
1555 Bledsoe Ln, Las Vegas, NV 89110
3beds
2,880sqft
Single Family Residence
Built in 1970
0.72 Acres Lot
$587,100 Zestimate®
$208/sqft
$-- HOA
What's special
Sparkling pool
- 113 days
- 894
- 53
Zillow last checked:
Listing updated:
Listed by:
Fernanda N. Jimenez S.0203588 702-877-2500,
Keller Williams MarketPlace
Source: LVR,MLS#: 2783291 Originating MLS: Greater Las Vegas Association of Realtors Inc
Originating MLS: Greater Las Vegas Association of Realtors IncFacts & features
Interior
Bedrooms & bathrooms
- Bedrooms: 3
- Bathrooms: 2
- Full bathrooms: 2
Primary bedroom
- Description: Ceiling Fan,Ceiling Light,Closet,Downstairs
- Dimensions: 24x12
Bedroom 2
- Description: Ceiling Fan,Closet,Downstairs
- Dimensions: 10x12
Bedroom 3
- Description: Ceiling Fan,Closet,Downstairs
- Dimensions: 10x11
Kitchen
- Description: Granite Countertops
Living room
- Description: None
- Dimensions: 15x20
Heating
- Central, Electric
Cooling
- Central Air, Electric
Appliances
- Included: Electric Cooktop, Disposal
- Laundry: Electric Dryer Hookup, Main Level, Laundry Room
Features
- BathroomonMainLevel, Bedroom on Main Level, Ceiling Fan(s), Primary Downstairs, Window Treatments
- Flooring: Laminate
- Windows: Blinds
- Has fireplace: No
Interior area
- Total structure area: 2,103
- Total interior livable area: 2,880 sqft
Video & virtual tour
Property
Parking
- Total spaces: 12
- Parking features: Detached, Garage, Open, RV Gated, RV Access/Parking, Workshop in Garage
- Garage spaces: 12
- Has uncovered spaces: Yes
Features
- Stories: 1
- Exterior features: Burglar Bar, Private Yard, Storm/Security Shutters
- Has private pool: Yes
- Pool features: In Ground, Private
- Fencing: Block,Chain Link,Electric,Front Yard,Wrought Iron
- Has view: Yes
- View description: None
Lot
- Size: 0.72 Acres
- Features: 1/4 to 1 Acre Lot, Trees
Details
- Additional structures: Guest House, Workshop
- Parcel number: 14028111008
- Zoning description: Horses Permitted
- Horse amenities: Corral(s)
Construction
Type & style
- Home type: SingleFamily
- Architectural style: One Story
- Property subtype: Single Family Residence
Materials
- Roof: Composition,Shingle
Condition
- Resale
- Year built: 1970
Utilities & green energy
- Electric: Photovoltaics None
- Sewer: Public Sewer
- Water: Private, Well
- Utilities for property: Electricity Available
Community & HOA
Community
- Security: Security System Owned, Controlled Access
- Subdivision: Meikle Manor Tr 4
HOA
- Has HOA: No
- Amenities included: None
Location
- Region: Las Vegas
Financial & listing details
- Price per square foot: $208/sqft
- Tax assessed value: $308,063
- Annual tax amount: $2,289
- Date on market: 5/15/2026
- Listing agreement: Exclusive Right To Sell
- Listing terms: Cash,Conventional,VA Loan
- Ownership: Single Family Residential
- Electric utility on property: Yes
Estimated market value
$587,100
$558,000 - $616,000
$2,754/mo
Price history
| Date | Event | Price |
|---|---|---|
| 9/2/2026 | Price change | $600,000-20%$208/sqft |
Source:  LVR #2783291 Report a problem LVR #2783291 Report a problem | ||
| 5/15/2026 | Listed for sale | $750,000+87.5%$260/sqft |
Source: LVR #2783291 Report a problem | ||
| 6/27/2022 | Sold | $400,000+142.6%$139/sqft |
Source: Public Record Report a problem | ||
| 8/27/2011 | Listing removed | $164,900$57/sqft |
Source: Century 21 MoneyWorld #1079127 Report a problem | ||
| 7/29/2011 | Listed for sale | $164,900-0.1%$57/sqft |
Source: Century 21 MoneyWorld #1079127 Report a problem | ||
| 3/23/2011 | Sold | $165,000+0.1%$57/sqft |
Source: Public Record Report a problem | ||
| 11/18/2010 | Price change | $164,900-2.9%$57/sqft |
Source: Realty ONE Group #1079127 Report a problem | ||
| 10/22/2010 | Price change | $169,900-5.1%$59/sqft |
Source: Realty ONE Group #1079127 Report a problem | ||
| 10/3/2010 | Price change | $179,000-5.7%$62/sqft |
Source: REALY ONE GROUP #1079127 Report a problem | ||
| 9/2/2010 | Price change | $189,900+18.8%$66/sqft |
Source: REALY ONE GROUP #1039481 Report a problem | ||
| 7/24/2010 | Listed for sale | $159,900$56/sqft |
Source: Realty One Group Report a problem | ||
| 6/5/2010 | Listing removed | $159,900$56/sqft |
Source: REALY ONE GROUP #1039481 Report a problem | ||
| 5/9/2010 | Listed for sale | $159,900+73.8%$56/sqft |
Source: REALY ONE GROUP #1039481 Report a problem | ||
| 4/21/2010 | Sold | $92,000$32/sqft |
Source: Public Record Report a problem | ||
Public tax history
| Year | Property taxes | Tax assessment |
|---|---|---|
| 2026 | $2,292 +8% | $107,822 +1.7% |
| 2025 | $2,122 +7.6% | $106,025 +9.5% |
| 2024 | $1,972 +8% | $96,856 +12.9% |
| 2023 | $1,827 +8.4% | $85,788 +13.9% |
| 2022 | $1,686 +3% | $75,345 -0.8% |
| 2021 | $1,636 +32.6% | $75,974 +22.1% |
| 2020 | $1,233 +3% | $62,228 +6.8% |
| 2019 | $1,197 +5.7% | $58,248 |
| 2018 | $1,133 | $58,248 -1.9% |
| 2017 | $1,133 | $59,365 +4.9% |
| 2016 | $1,133 +0.3% | $56,608 +20% |
| 2015 | $1,130 +3% | $47,179 +4.2% |
| 2014 | $1,097 | $45,282 |
| 2013 | -- | $45,282 -0.1% |
| 2012 | -- | $45,342 +32.5% |
| 2011 | -- | $34,209 -8.1% |
| 2010 | -- | $37,238 -47% |
| 2009 | -- | $70,300 |
| 2008 | -- | $70,300 -18.4% |
| 2007 | -- | $86,201 +11.9% |
| 2006 | -- | $77,020 +39.4% |
| 2005 | -- | $55,248 +3.7% |
| 2004 | -- | $53,288 +5.7% |
| 2003 | -- | $50,432 +7.3% |
| 2002 | -- | $46,980 +10.3% |
| 2001 | -- | $42,600 |
Find assessor info on the county website
Monthly payment
Est. payment
Payment breakdown
Explore the cost of this home by adjusting the details. Changes won't be saved.Climate risks
Neighborhood: Sunrise Manor
Nearby schools
Schools provided by the listing agent
- Elementary: Stanford,Stanford
- Middle: Keller
- High: Eldorado
Source: LVR. This data may not be complete. We recommend contacting the local school district to confirm school assignments for this home.
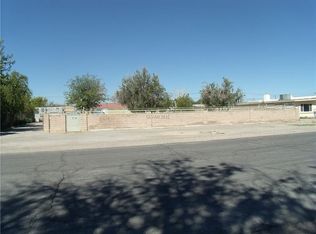
Similar homes
- $544,9004 bd2 ba2.3k sqft6551 Kell Ln, Las Vegas, NV 89156For Sale
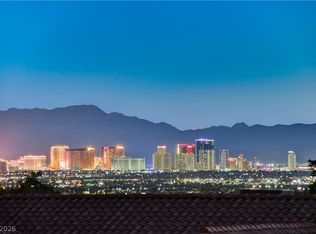 MLS ID #2807162, Michael Moed, Huntington & Ellis, A Real Est. LVR
 - $434,9993 bd4 ba1.4k sqft4870 E Colorado Ave, Las Vegas, NV 89104For Sale
 MLS ID #2815687, Lisaneth Carbonell Delgado, Golden Stars Realty Group LLC. LVR
 - $480,0006 bd3 ba2.4k sqft6062 Adobe Summit Ave, Las Vegas, NV 89110For Sale
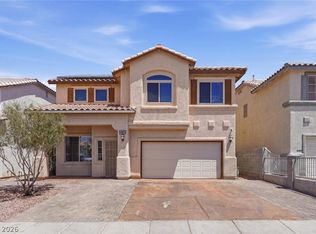 MLS ID #2788824, Mike S. Roland, LPT Realty, LLC. LVR
 - $440,0004 bd3 ba1.9k sqft5357 Indian Wells Rd, Las Vegas, NV 89110For Sale
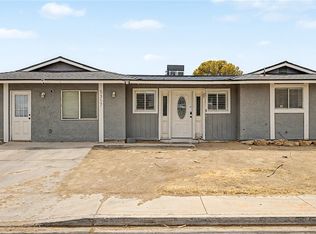 MLS ID #2807395, Maria C. Castro-DeWitt, Fathom Realty. LVR
