Skip main navigation
Off market
  • $340,700

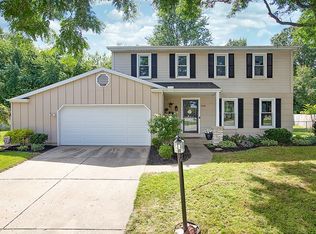
    1555 Burgundy Ct, Elkhart, IN 46514

    2beds
    2,224sqft
    SingleFamily
    Built in 1986
    0.29 Acres Lot
    $340,700 Zestimate®
    $153/sqft
    $1,835 Estimated rent

    Home value

    $340,700

    $324,000 - $358,000

    $1,835/mo

    Zestimate® history
    Loading
    Loading...

    Owner options

    List your home for rent

    $1,835/mo

    Rent Zestimate®

    Find your next renter with Zillow Rental Manager. Plus, with online applications, you can quickly screen prospective tenants – for free.

    Learn more

    $1,835/mo

    Rent Zestimate®

    Refinance and save

    $2,096/mo

    Est. payment

    Refinancing to a lower rate could help reduce your monthly payments and save thousands over the life of the loan.

    See today's rates

    $2,096/mo

    Est. payment

    Explore your selling options

    Work with a Zillow partner agent

    Leverage their expertise and Zillow's premium Showcase listings to get your home seen by more buyers.

    Get started

    List with your own agent

    Get your home in front of millions of buyers by listing it on Zillow.

    Learn how to do it

    Sell it yourself

    Take full control of how buyers see your home on Zillow by listing For Sale by Owner (FSBO).

    List your home

    What's special

    Multiple Offers~All due 6/29/19 by 6pm. Welcome home, your piece of paradise located at 1555 Burgundy Ct in Elkhart! Situated in a quiet cul-de-sac with easy access to anywhere in Michiana! This open concept 2 bedroom/2 bath home has a lot to offer! Delightfully decorated & pride of ownership throughout this outstanding home! Updated kitchen w/Corian countertops, tile backsplash, stainless steel appliances & island seating! Perfect for entertaining because of the flexible dining space & cathedral ceilings in the sunken great room. The great room has storage galore & gas double sided fireplace! Oversized master bedroom has the shared fireplace, ample closets, newer carpet, & totally updated master bath w/custom tile walk-in shower & glass enclosure, double vanity! Private den off the master bedroom w/access to the patio area! Split bedroom concept allows for privacy for the 2nd bedroom & bath! Main floor laundry! Partially finished basement for that extra recreation space we are all looking for as well as an unfinished side that is currently used as a wood/workshop! Large equipment/tools to the basement is no problem here with the service basement entrance! Double doors into the oversized 886sqft garage! Unfinished attic over the garage with stairway access would make an ideal office or apartment once finished! Irrigated .29 acre lot with pvc privacy fenced backyard gives great intimacy to the in-ground pool w/diving board! With over 2200sqft of finished space inside plus 536sqft of covered patio space, this home is an entertainers dream! (Additional updates include: windows, roof '17, water heater '18, pool liner '09, sand filter '18, interior trim & doors, paint, wood flooring, tile and carpeting, kitchen appliances, countertops, backsplash, master bath, privacy fence, and more!) Call to schedule your showing soon!

    This property is off market, which means it's not currently listed for sale or rent on Zillow. This may be different from what's available on other websites or public sources.
    Facts & features

    Interior

    Bedrooms & bathrooms
    • Bedrooms: 2
    • Bathrooms: 2
    • Full bathrooms: 2
    • Main level bathrooms: 2
    Heating
    • Forced air, Electric, Gas
    Cooling
    • Central
    Appliances
    • Included: Dishwasher, Dryer, Microwave, Range / Oven, Refrigerator, Washer
    • Laundry: Washer Hookup, Gas Dryer Hookup, Main Level
    Features
    • Ceiling Fan(s), Kitchen Island, Cathedral Ceiling(s), Eat-in Kitchen, Formal Dining Room, Entrance Foyer, Open Floorplan, Tub/Shower Combination, Countertops-Solid Surf, Main Level Bedroom Suite, Stand Up Shower, Split Br Floor Plan, Twin Sink Vanity
    • Flooring: Tile, Carpet, Hardwood
    • Windows: Window Treatment-Shutters
    • Basement: Partially finished
    • Attic: Storage, Walk-up
    • Has fireplace: Yes
    • Fireplace features: masonry
    Interior area
    • Total interior livable area: 2,224 sqft
    • Finished area below ground: 384

    Property

    Parking
    • Parking features: Garage - Attached
    Features
    • Patio & porch: Patio Open, Patio Covered
    • Exterior features: Vinyl
    • Pool features: In Ground
    • Fencing: Privacy, PVC
    Lot
    • Size: 0.29 Acres
    • Features: Cul-de-Sac, 0-2.9999
    Details
    • Additional structures: Shed(s)
    • Parcel number: 200235176015000027

    Construction

    Type & style
    • Home type: SingleFamily
    • Architectural style: One Story
    Materials
    • Frame
    • Foundation: Crawl/Raised
    • Roof: Asphalt
    Condition
    • Year built: 1986

    Utilities & green energy

    • Gas: Gas
    • Sewer: Public Sewer
    • Water: City

    Community & HOA

    Community
    • Security: Smoke Detector(s)
    Location
    • Region: Elkhart

    Financial & listing details

    • Price per square foot: $153/sqft
    • Tax assessed value: $301,300
    • Annual tax amount: $3,108

    Price history

    DateEventPrice
    6/30/2019Listing removed$234,900$106/sqft
    Source: Coldwell Banker The Real Estate Group #201927087 Report a problem
    6/28/2019Listed for sale$234,900+67.9%$106/sqft
    Source: Coldwell Banker The Real Estate Group #201927087 Report a problem
    3/31/2008Sold$139,900-20.1%$63/sqft
    Source: Public Record Report a problem
    9/21/2007Sold$175,000$79/sqft
    Source: Public Record Report a problem

    Public tax history

    YearProperty taxesTax assessment
    2025$3,108 -4.4%$301,300 -1.9%
    2024$3,251 +5.6%$307,100 +1.6%
    2023$3,079 +24.1%$302,300 +5.7%
    2022$2,481 -0.5%$285,900 +23.8%
    2021$2,495 +6.6%$231,000 +5.7%
    2020$2,340 +7.8%$218,600 +6.1%
    2019$2,171 +5.8%$206,000 +8%
    2018$2,052 +7.8%$190,700 +6.6%
    2017$1,903 $178,900 -0.4%
    2016$1,903 +6.2%$179,600 +14.6%
    2014$1,792 +5.6%$156,700
    2013$1,697 -1.1%$156,700 -1.3%
    2012$1,715 +2.9%$158,700 +5.9%
    2011$1,667 -5.2%$149,900 -5.2%
    2010$1,759 -2.4%$158,100 -2.5%
    2009$1,803 -63%$162,100 -10.9%
    2007$4,871 +71.7%$181,900 +2.2%
    2006$2,836 -1.8%$178,000
    2005$2,889 +0.5%$178,000
    2004$2,874 +12%$178,000
    2003$2,566 -14.2%$178,000 +50.8%
    2002$2,990 +2.6%$118,000 +199.9%
    2001$2,914 $39,340
    Find assessor info on the county website

    Neighborhood: Evergreen

    Nearby schools

    GreatSchools rating
    Schools provided by the listing agent
    • Elementary: Pinewood
    • Middle: North Side
    • High: Elkhart Central
    • District: Elkhart Community Schools

    Source: The MLS. This data may not be complete. We recommend contacting the local school district to confirm school assignments for this home.

    Get pre-qualified for a loan
    At Zillow Home Loans, we can pre-qualify you in as little as 5 minutes with no impact to your credit score.

    An equal housing lender. NMLS #10287.

    Sell for more on Zillow
    Get a Zillow Showcase℠ listing at no additional cost and you could sell for .
    $340,700
    2% more
    +$6,814
    With Zillow Showcase(estimated)
    $347,514