Skip main navigation
Pending
  • $299,000

    1555 California Street #302, Denver, CO 80202

    2beds
    1,241sqft
    : 
    Loading
    Get pre-qualified
    Condominium
    Built in 1903
    -- sqft lot
    $-- Zestimate®
    $241/sqft
    $1,130/mo HOA

    What's special

    Versatile bonus loft areaOpen airy feelLaundry in unitAbundant natural lightThird-floor unitSoaring high ceilingsHuge windows
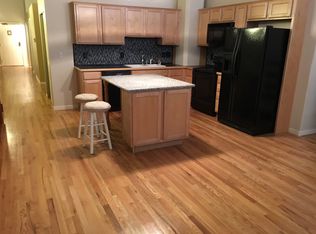
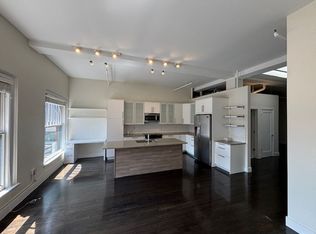
    Live in the heart of it all in Denver! This 2-bedroom, 1-bath condo offers the ultimate downtown lifestyle with everything the city has to offer right outside your door—plus the unique opportunity to own a piece of Denver history. Located inside the iconic Denver Dry Goods Company Building, this historic landmark once housed one of the most famous department stores in the region—at one time considered the largest department store west of Chicago. Generations of Denver residents remember shopping here under the store’s famous motto, “Where Colorado Shops With Confidence.” Today, the beautifully preserved building blends historic character with modern urban living, making it one of downtown’s most unique places to call home. Located just steps from the iconic 16th Street Mall, you’ll enjoy instant access to top restaurants, shopping, entertainment, and nightlife. Light rail and bus stops are directly across the street, making commuting effortless whether you’re headed to work, the airport, or a night out. Inside, this third-floor unit features soaring high ceilings, huge windows, beautiful wood floors, laundry in unit and abundant natural light that enhances the open, airy feel. The versatile bonus loft area provides the perfect space for an art studio, home office, guest area, or cozy reading nook. In-unit laundry adds everyday convenience. A deeded parking space is included with the unit in a secure garage just one block away—an incredibly valuable and rare perk for downtown living. The secure building offers peace of mind, and the HOA fee adds tremendous value by covering heat, cooling, water, sewer, trash, fitness center access, and elevator maintenance, simplifying your monthly expenses while elevating your lifestyle. Priced as an incredible opportunity to own in downtown Denver, this condo is perfect for anyone looking to enjoy historic character, modern convenience, and the energy of city living all in one place.
    149 days
    |
    422
    |
    17
    |

    Zillow last checked:

    Listing updated:

    Listed by:

    Kerry Lichty 720-849-1430 KERRYLICHTY@GMAIL.COM,

    eXp Realty, LLC

    Source: REcolorado as distributed by MLS GRID,MLS#: 9187418MLS Logo

      Facts & features

      Interior

      Bedrooms & bathrooms
      • Bedrooms: 2
      • Bathrooms: 1
      • Full bathrooms: 1
      • Main level bathrooms: 1
      • Main level bedrooms: 2
      Bedroom
      • Level: Main
      • Area: 174.33 Square Feet
      • Dimensions: 11.7 x 14.9
      Bedroom
      • Level: Main
      • Area: 172.84 Square Feet
      • Dimensions: 11.6 x 14.9
      Bathroom
      • Level: Main
      • Area: 111.25 Square Feet
      • Dimensions: 8.9 x 12.5
      Bonus room
      • Description: Loft
      • Level: Upper
      • Area: 344.04 Square Feet
      • Dimensions: 14.1 x 24.4
      Kitchen
      • Level: Main
      • Area: 96.52 Square Feet
      • Dimensions: 7.6 x 12.7
      Laundry
      • Description: In Unit
      • Level: Main
      Living room
      • Description: Open Kitchen/Lving
      • Level: Main
      • Area: 401.82 Square Feet
      • Dimensions: 18.1 x 22.2
      Heating
      • Forced Air
      Cooling
      • Central Air
      Appliances
      • Included: Dishwasher, Disposal, Dryer, Microwave, Refrigerator, Self Cleaning Oven, Washer
      • Laundry: In Unit
      Features
      • High Ceilings, Kitchen Island, Open Floorplan, Smoke Free
      • Flooring: Wood
      • Has basement: No
      • Common walls with other units/homes: 2+ Common Walls
      Interior area
      • Total structure area: 1,241
      • Total interior livable area: 1,241 sqft
      • Finished area above ground: 1,241
      Video & virtual tour

      Property

      Parking
      • Total spaces: 1
      • Parking features: Garage
      • Garage spaces: 1
      Accessibility
      • Accessibility features: Accessible Approach with Ramp
      Features
      • Levels: One
      • Stories: 1
      • Entry location: Corridor Access
      • Patio & porch: Rooftop
      • Exterior features: Elevator
      • Has view: Yes
      • View description: City
      Details
      • Parcel number: 234530130
      • Zoning: D-C
      • Special conditions: Standard

      Construction

      Type & style
      • Home type: Condo
      • Architectural style: Urban Contemporary
      • Property subtype: Condominium
      • Attached to another structure: Yes
      Materials
      • Brick
      • Roof: Unknown
      Condition
      • Updated/Remodeled
      • Year built: 1903

      Utilities & green energy

      • Sewer: Public Sewer
      • Water: Public

      Community & HOA

      Community
      • Security: Key Card Entry, Security Entrance
      • Subdivision: Downtown
      HOA
      • Has HOA: Yes
      • Amenities included: Elevator(s), Fitness Center, Parking, Security
      • Services included: Heat, Maintenance Grounds, Maintenance Structure, Sewer, Trash, Water
      • HOA fee: $1,130 monthly
      • HOA name: Denver Dry Condos
      • HOA phone: 855-877-2472
      Location
      • Region: Denver

      Financial & listing details

      • Price per square foot: $241/sqft
      • Tax assessed value: $388,700
      • Annual tax amount: $1,771
      • Date on market: 2/16/2026
      • Listing terms: 1031 Exchange,Cash,Conventional
      • Exclusions: None
      • Ownership: Corporation/Trust
      • Road surface type: Paved

        Estimated market value

        Not available

        Estimated sales range

        Not available

        Not available

        Price history

        DateEventPrice
        7/1/2026Pending sale$299,000$241/sqft
        Source: REcolorado as distributed by MLS GRID #9187418 Report a problem
        2/16/2026Listed for sale$299,000+7.5%$241/sqft
        Source: REcolorado as distributed by MLS GRID #9187418 Report a problem
        5/14/2018Sold$278,123-33.8%$224/sqft
        Source: Public Record Report a problem
        7/31/2017Listing removed$420,000$338/sqft
        Source: Private Label Realty #4647874 Report a problem
        6/16/2017Listed for sale$420,000+7%$338/sqft
        Source: Private Label Realty #4647874 Report a problem
        3/12/2014Sold$392,500+28.7%$316/sqft
        Source: Agent Provided Report a problem
        5/21/2007Sold$304,900+1.6%$246/sqft
        Source: Public Record Report a problem
        7/19/2001Sold$300,000$242/sqft
        Source: Public Record Report a problem

        Public tax history

        YearProperty taxesTax assessment
        2024$1,733 -30.1%$22,360 -11.6%
        2023$2,477 +3.6%$25,280 -18.8%
        2022$2,391 +5.8%$31,150 -2.8%
        2021$2,259 +2.9%$32,040 +5.2%
        2020$2,196 -18.7%$30,444 -0.7%
        2019$2,702 $30,657 -12.2%
        2018$2,702 +0.3%$34,920
        2017$2,694 +19%$34,920 +20.5%
        2016$2,263 +34.9%$28,970
        2015$1,678 0%$28,970 +43.4%
        2014$1,678 -0.2%$20,200 -14.4%
        2012$1,682 -3.4%$23,590
        2011$1,741 +17.5%$23,590 -9.8%
        2009$1,482 -0.2%$26,140 +17.8%
        2008$1,484 +0.1%$22,190
        2007$1,482 $22,190
        Find assessor info on the county website

        Monthly payment

        Est. payment

        Payment breakdown

        Explore the cost of this home by adjusting the details. Changes won't be saved.
        All calculations are estimates and provided by Zillow, Inc. for informational purposes only. Actual amounts may vary.
        HOA fees may include property taxes on listings classified as Co-Ops. Contact the listing agent and/or owner for fee details.
        Mortgage interest rates are dependent on a number of factors, including credit score, down payment, and repayment length. Interest rate data provided by Zillow Group Marketplace, Inc. as of 1/1/1970 from various mortgage lenders with which we have lead or other similar arrangements; the Estimated Payment is an average of those rates.
        See how much you could borrow to make a competitive offer.

        Climate risks

        Neighborhood: Central Business District

        Getting around

        98 / 100
        Walker's Paradise
        85 / 100
        Excellent Transit
        93 / 100
        Biker's Paradise

        Nearby schools

        GreatSchools rating
        Schools provided by the listing agent
        • Elementary: Greenlee
        • Middle: Compass Academy
        • High: West
        • District: Denver 1

        Source: REcolorado as distributed by MLS GRID. This data may not be complete. We recommend contacting the local school district to confirm school assignments for this home.

        A local agent can set up tours, give advice and negotiate with sellers.

        Browse local experts

        Similar homes