Skip main navigation
Off market
  • $551,600

    1555 California St APT 401, Denver, CO 80202

    2beds
    1baths
    1,731sqft
    Condo
    Built in 1903
    -- sqft lot
    $551,600 Zestimate®
    $319/sqft
    $2,961 Estimated rent

    Home value

    $551,600

    $496,000 - $612,000

    $2,961/mo

    Zestimate® history
    Loading
    Loading...

    Owner options

    List your home for rent

    $2,961/mo

    Rent Zestimate®

    Find your next renter with Zillow Rental Manager. Plus, with online applications, you can quickly screen prospective tenants – for free.

    Learn more

    $2,961/mo

    Rent Zestimate®

    Refinance and save

    $3,743/mo

    Est. payment

    Refinancing to a lower rate could help reduce your monthly payments and save thousands over the life of the loan.

    See today's rates

    $3,743/mo

    Est. payment

    Explore your selling options

    Work with a Zillow partner agent

    Leverage their expertise and Zillow's premium Showcase listings to get your home seen by more buyers.

    Get started

    List with your own agent

    Get your home in front of millions of buyers by listing it on Zillow.

    Learn how to do it

    Sell it yourself

    Take full control of how buyers see your home on Zillow by listing For Sale by Owner (FSBO).

    List your home

    What's special

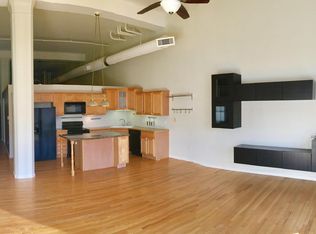
    Classic historic loft in the former Denver Dry department store. Soaring beamed ceilings, exposed brick, large arched windows and beautiful hardwood floors. The maple kitchen features a slab granite island and is open to the living space which is flooded with natural light. The building features a work out facility and guest suite on the same floor. A hot-tub is located on common roof top deck. Located on a light rail line, the 16th St Mall and just up from the new Ruth Chris's Steak House. Nearby parks include Skyline Park, the Cherry Creek bike bath and Riverfront. Walk score is a 94! This unit also has minimal common walls. HOA includes heat.

    This property is off market, which means it's not currently listed for sale or rent on Zillow. This may be different from what's available on other websites or public sources.
    Facts & features

    Interior

    Bedrooms & bathrooms
    • Bedrooms: 2
    • Bathrooms: 1
    Heating
    • Forced air
    Appliances
    • Included: Dishwasher, Dryer, Washer
    Interior area
    • Total interior livable area: 1,731 sqft

    Property

    Parking
    • Total spaces: 1
    • Parking features: Garage - Detached
    Features
    • Exterior features: Brick
    • Has view: Yes
    • View description: City
    Lot
    • Size: 1.13 Acres
    Details
    • Parcel number: 0234530153153

    Construction

    Type & style
    • Home type: Condo
    Materials
    • Roof: Other
    Condition
    • Year built: 1903

    Community & HOA

    HOA
    • Has HOA: Yes
    • HOA fee: $544 monthly
    Location
    • Region: Denver

    Financial & listing details

    • Price per square foot: $319/sqft
    • Tax assessed value: $707,700
    • Annual tax amount: $3,388

    Price history

    DateEventPrice
    3/6/2014Sold$390,000-2.5%$225/sqft
    Source: Public Record Report a problem
    1/15/2014Listed for sale$400,000+5.5%$231/sqft
    Source: Kentwood City Properties #9254729 Report a problem
    8/29/2013Listing removed$379,000$219/sqft
    Source: RE/MAX ALLIANCE ON WALNUT #709072 Report a problem
    8/14/2013Price change$379,000-2.6%$219/sqft
    Source: RE/MAX ALLIANCE ON WALNUT #709072 Report a problem
    5/29/2013Listed for sale$389,000+33.3%$225/sqft
    Source: RE/MAX Alliance #1191138 Report a problem
    7/14/2012Listing removed$3,800$2/sqft
    Source: Owner Report a problem
    5/15/2012Listed for rent$3,800$2/sqft
    Source: Owner Report a problem
    4/13/1999Sold$291,800$169/sqft
    Source: Public Record Report a problem

    Public tax history

    YearProperty taxesTax assessment
    2024$3,388 +0.1%$43,730 -6.7%
    2023$3,384 +3.6%$46,860 +10.1%
    2022$3,267 +16.9%$42,550 -2.8%
    2021$2,796 +2.9%$43,780 +16.2%
    2020$2,717 +0%$37,681 -0.7%
    2019$2,716 $37,944 +8.1%
    2018$2,716 +0.3%$35,110
    2017$2,708 +8.1%$35,110 +9.5%
    2016$2,505 +20.2%$32,060 -5.9%
    2015$2,085 0%$34,080 +35.8%
    2014$2,086 -22.4%$25,100
    2013$2,688 +17.9%$25,100 -21.5%
    2012$2,280 -2.4%$31,970 +0%
    2011$2,335 +2.2%$31,968 -8.8%
    2010$2,284 +9.8%$35,060
    2009$2,080 -0.2%$35,060 +12.6%
    2008$2,084 +6.1%$31,150
    2007$1,964 +1.1%$31,150 +6.2%
    2006$1,942 -1.7%$29,330
    2005$1,975 $29,330
    Find assessor info on the county website

    Neighborhood: Central Business District

    Nearby schools

    GreatSchools rating
    Schools provided by the listing agent
    • Elementary: Greenlee
    • Middle: Greenlee
    • High: West
    • District: Denver 1

    Source: The MLS. This data may not be complete. We recommend contacting the local school district to confirm school assignments for this home.

    Get a cash offer in 3 minutes
    Find out how much your home could sell for in as little as 3 minutes with a no-obligation cash offer.
    Estimated market value
    $551,600
    Get a cash offer in 3 minutes
    Find out how much your home could sell for in as little as 3 minutes with a no-obligation cash offer.
    Estimated market value
    $551,600