Skip main navigation
Off market
  • $376,900

    1555 California St APT 416, Denver, CO 80202

    2beds
    1,243sqft
    Condo
    Built in 1903
    -- sqft lot
    $376,900 Zestimate®
    $303/sqft
    $2,547 Estimated rent

    Home value

    $376,900

    $343,000 - $415,000

    $2,547/mo

    Zestimate® history
    Loading
    Loading...

    Owner options

    List your home for rent

    $2,547/mo

    Rent Zestimate®

    Find your next renter with Zillow Rental Manager. Plus, with online applications, you can quickly screen prospective tenants – for free.

    Learn more

    $2,547/mo

    Rent Zestimate®

    Refinance and save

    $2,712/mo

    Est. payment

    Refinancing to a lower rate could help reduce your monthly payments and save thousands over the life of the loan.

    See today's rates

    $2,712/mo

    Est. payment

    Explore your selling options

    Work with a Zillow partner agent

    Leverage their expertise and Zillow's premium Showcase listings to get your home seen by more buyers.

    Get started

    List with your own agent

    Get your home in front of millions of buyers by listing it on Zillow.

    Learn how to do it

    Sell it yourself

    Take full control of how buyers see your home on Zillow by listing For Sale by Owner (FSBO).

    List your home

    What's special

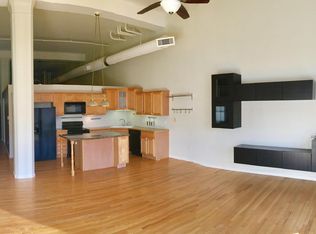
    Welcome to the historic and elegant Denver Dry lofts, in a prime downtown Denver location. This two bedroom, two bath condo has everything you need to work, play, and live downtown in style. Ideally situated in the heart of the city, the loft interior remains remarkably quiet even though you’re steps away from all that city life has to offer. Heading inside…from the beautiful wood floors to the vaulted ceilings, it’s an inviting, private interior. Large windows bring in tons of natural light to this open concept floor plan. The updated kitchen features new stainless steel appliances, new granite counters, and new under cabinet lighting. Concrete walls between units ensure quiet and privacy. It’s so peaceful, you can tickle the ivories on this piano and neighbors won’t hear you, and you won’t hear them. Living here, you can enjoy the silence in the city! It’s thoughtfully designed with a secluded main level bedroom and full bath. On the upper level, you’ll find another large bedroom, a large walk in closet, and a full bath. There’s also potential to expand this second level. Enjoy the roof top deck with its barbeque and views of the city, including stunning fireworks displays all around you on major holidays. You’ll find other extras including an exercise room, a guest suite and secured garage parking. This vibrant downtown location offers the ultimate in convenience. Whether you’re joining the fans after another Superbowl Victory, or you’re heading to a quiet café, it’s all within easy reach. You’re within walking distance to the Denver Pavilions, Larimer Square and Union Station. Adjacent to the 16th Street Mall, you’re close to a tremendous variety of restaurants of all cuisines. It’s also in the center of mass transit for downtown and the free shuttle will take you anywhere you need to go. From the State Capitol and the Civic Center to performing arts centers and museums, it’s all just outside your door. It’s a rare opportunity to enjoy the best in city life, with peace and quiet whenever you desire. It’s all waiting for you here to call home. This is just a preview, there’s so much more for you to see. To schedule your own personal tour, please contact Rick Janson with Denver Lifestyle® Real Estate at 720-432-5595.

    This property is off market, which means it's not currently listed for sale or rent on Zillow. This may be different from what's available on other websites or public sources.

    Facts & features

    Interior

    Bedrooms & bathrooms
    • Bedrooms: 2
    • Bathrooms: 2
    • Full bathrooms: 2
    Heating
    • Forced air, Electric
    Cooling
    • Central
    Appliances
    • Included: Dishwasher, Dryer, Garbage disposal, Microwave, Range / Oven, Refrigerator, Washer
    Features
    • Flooring: Carpet, Hardwood, Linoleum / Vinyl
    • Has fireplace: No
    Interior area
    • Total interior livable area: 1,243 sqft

    Property

    Parking
    • Parking features: Garage - Detached
    Features
    • Exterior features: Brick
    • Has view: Yes
    • View description: None
    Lot
    • Size: 221 Square Feet
    Details
    • Parcel number: 0234530168168

    Construction

    Type & style
    • Home type: Condo
    Materials
    • Roof: Other
    Condition
    • Year built: 1903

    Community & HOA

    Community
    • Features: Fitness Center
    HOA
    • Has HOA: Yes
    • HOA fee: $543 monthly
    Location
    • Region: Denver

    Financial & listing details

    • Price per square foot: $303/sqft
    • Tax assessed value: $345,900
    • Annual tax amount: $1,510

    Price history

    DateEventPrice
    4/22/2016Sold$370,000+108.8%$298/sqft
    Source: Public Record Report a problem
    5/5/1999Sold$177,174$143/sqft
    Source: Public Record Report a problem

    Public tax history

    YearProperty taxesTax assessment
    2024$1,510 -40%$19,490 -13%
    2023$2,519 +3.6%$22,390 -29.3%
    2022$2,431 +10%$31,670 -2.8%
    2021$2,210 +2.9%$32,580 +9.4%
    2020$2,148 +2.1%$29,773 -0.7%
    2019$2,104 $29,981 +10.2%
    2018$2,104 +0.3%$27,200
    2017$2,098 +10.7%$27,200 +12.1%
    2016$1,895 +17.9%$24,260
    2015$1,608 0%$24,260 +25.3%
    2014$1,609 $19,360
    Find assessor info on the county website

    Neighborhood: Central Business District

    Nearby schools

    GreatSchools rating
    Get a cash offer in 3 minutes
    Find out how much your home could sell for in as little as 3 minutes with a no-obligation cash offer.
    Estimated market value
    $376,900
    Get a cash offer in 3 minutes
    Find out how much your home could sell for in as little as 3 minutes with a no-obligation cash offer.
    Estimated market value
    $376,900