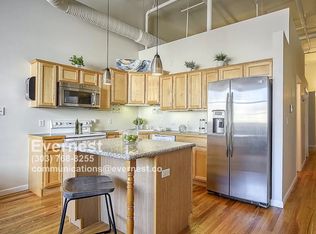
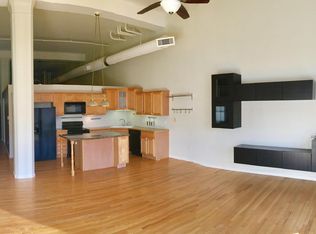
PRICED TO SELL! Location, Location, Location! Don't wait to come see this spacious and charming 2-level home in the heart of downtown Denver! This home has been loved and cared for by the same owner for ten years! This home doesn't live like a small and tight downtown condo - it offers tons of space to stretch out with it's light & bright open concept floorplan with 2-story vaulted ceilings and large windows! The main level boasts a stunning original brick wall, timeless hardwood floors throughout and offers a large kitchen with a huge island, granite countertops, stainless steel appliances, and tons of storage! The kitchen is open to the great room, which is perfect for entertaining friends and family! The main level also includes a large bedroom with walk-in closet, a spacious full bathroom with large soaking tub, and laundry! Up the charming winding staircase you will find another large bedroom with walk-in closet, and private e-suite! The home comes with a deeded (covered & secure) parking space, as well as access to wonderful amenities, including the gym and guest suite for visiting friends and family (both also located on the 4th floor), and more! This home was recently updated with quartz countertops in the kitchen and bathrooms, freshly painted cabinets, stainless steel appliances, and fully exposed brick wall to accentuate the homes historic lifestyle! Located just steps to everything you need - restaurants, taverns, Larimer Square, LoDo, Coors Field, Target, and everything that downtown Denver has to offer! It's also located at the 16th & California light rail station, so leaving downtown is a breeze! Come see what all this home has to offer! Long term rentals are allowed - this is a perfect investment with upside! The HOA covers almost everything (except for a small Xcel bill - about $30/mo)! Deeded parking in a secured, covered, parking garage! The HOA has discussed lowering HOA dues now that some improvements have been completed!
Sold for $364,900
Zillow last checked:
Listing updated:
Bought with:
Benjamin Gould, 100110941
Keller Williams DTC
Source: REcolorado as distributed by MLS GRID,MLS#: 7085214
Price history
| Date | Event | Price |
|---|---|---|
| 5/11/2026 | Sold | $364,900-2.7%$318/sqft |
Source:  REcolorado as distributed by MLS GRID #7085214 Report a problem REcolorado as distributed by MLS GRID #7085214 Report a problem | ||
| 3/23/2026 | Pending sale | $374,900$326/sqft |
Source: REcolorado as distributed by MLS GRID #7085214 Report a problem | ||
| 3/3/2026 | Price change | $374,900-6.3%$326/sqft |
Source: REcolorado as distributed by MLS GRID #7085214 Report a problem | ||
| 1/2/2026 | Listed for sale | $399,900+60%$348/sqft |
Source: REcolorado as distributed by MLS GRID #7085214 Report a problem | ||
| 11/17/2011 | Listing removed | $250,000+6.4%$218/sqft |
Source: Visual Tour #960912 Report a problem | ||
| 3/31/2011 | Sold | $235,000-6%$205/sqft |
Source: Public Record Report a problem | ||
| 1/16/2011 | Listed for sale | $250,000+8.7%$218/sqft |
Source: Keller Williams Executives Realty, LLC #960912 Report a problem | ||
| 7/27/2010 | Sold | $230,000-4.2%$200/sqft |
Source: Public Record Report a problem | ||
| 6/5/2010 | Listed for sale | $240,000+43.7%$209/sqft |
Source: Fuller Sotheby's International Realty #893065 Report a problem | ||
| 4/19/1999 | Sold | $166,989$145/sqft |
Source: Public Record Report a problem | ||
Nearby homes
- $317,3002 bd1 ba901 sqft1555 California St APT 509, Denver, CO 80202Off Market
- $360,1002 bd1 ba1.2k sqft1555 California St APT 303, Denver, CO 80202Off Market

- $356,6002 bd1 ba1.2k sqft1555 California St APT 304, Denver, CO 80202Off Market

- $368,9002 bd1 ba1.2k sqft1555 California St APT 305, Denver, CO 80202Off Market
Get a cash offer in 3 minutes
Find out how much your home could sell for in as little as 3 minutes with a no-obligation cash offer.
Estimated market value
$358,400
