Skip main navigation
Off market
  • $620,300

    1555 California St APT 503, Denver, CO 80202

    2beds
    2baths
    1,308sqft
    MultiFamily
    Built in 1896
    -- sqft lot
    $620,300 Zestimate®
    $474/sqft
    $2,414 Estimated rent

    Home value

    $620,300

    $571,000 - $670,000

    $2,414/mo

    Zestimate® history
    Loading
    Loading...

    Owner options

    List your home for rent

    $2,414/mo

    Rent Zestimate®

    Find your next renter with Zillow Rental Manager. Plus, with online applications, you can quickly screen prospective tenants – for free.

    Learn more

    $2,414/mo

    Rent Zestimate®

    Refinance and save

    $4,343/mo

    Est. payment

    Refinancing to a lower rate could help reduce your monthly payments and save thousands over the life of the loan.

    See today's rates

    $4,343/mo

    Est. payment

    Explore your selling options

    Work with a Zillow partner agent

    Leverage their expertise and Zillow's premium Showcase listings to get your home seen by more buyers.

    Get started

    List with your own agent

    Get your home in front of millions of buyers by listing it on Zillow.

    Learn how to do it

    Sell it yourself

    Take full control of how buyers see your home on Zillow by listing For Sale by Owner (FSBO).

    List your home

    What's special

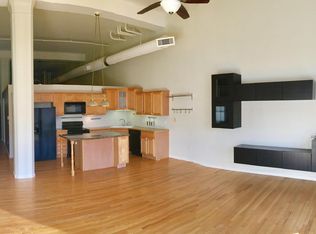
    Unique 600 SF outdoor terrace gives you extra living space in this 2 Bedroom 2 Bathroom with 1 Parking Spot unit is convenient to all downtown. On the Light Rail Line and half a block from the 16th Street Mall Shuttle and new Target. The 2nd bedroom has a Murphy bed already there! This unit was formerly part of the Denver Dry Goods "Tea Room" with original bas-relief vaulted ceiling and incredible detailing. The expansive terrace adds to the living area and provides great sunlight with city views. The interior is custom designed by Ben Aguilar, including the built-in cabinetry and glass dining table. A cook's kitchen offers a large island, slab granite, and under-cabinet lighting. Perfect entertaining inside or on the terrace, or simply enjoy relaxing evenings all to yourself. Roof top deck with hottub and access to a Guest Suite.

    This property is off market, which means it's not currently listed for sale or rent on Zillow. This may be different from what's available on other websites or public sources.
    Facts & features

    Interior

    Bedrooms & bathrooms
    • Bedrooms: 2
    • Bathrooms: 2
    Heating
    • Forced air, Gas
    Cooling
    • Central
    Appliances
    • Included: Dishwasher, Dryer, Refrigerator, Washer
    • Laundry: In Unit
    Features
    • Flooring: Hardwood
    Interior area
    • Total interior livable area: 1,308 sqft

    Property

    Parking
    • Total spaces: 1
    • Parking features: Garage - Detached
    Features
    • Exterior features: Brick
    Lot
    • Size: 233 Square Feet
    Details
    • Parcel number: 0234530176176

    Construction

    Type & style
    • Home type: MultiFamily
    Materials
    • Roof: Other
    Condition
    • Year built: 1896

    Community & HOA

    Community
    • Features: Fitness Center
    HOA
    • Has HOA: Yes
    • HOA fee: $761 monthly
    Location
    • Region: Denver

    Financial & listing details

    • Price per square foot: $474/sqft
    • Tax assessed value: $684,800
    • Annual tax amount: $3,270

    Price history

    DateEventPrice
    3/23/2019Listing removed$3,200$2/sqft
    Source: Zillow Rental Network Report a problem
    1/21/2019Price change$3,200-12.3%$2/sqft
    Source: Zillow Rental Network Report a problem
    1/1/2019Listed for rent$3,650$3/sqft
    Source: Zillow Rental Network Report a problem
    1/1/2019Listing removed$819,000$626/sqft
    Source: Porchlight Real Estate Group #7348859 Report a problem
    11/21/2018Price change$819,000-1.2%$626/sqft
    Source: Porchlight Real Estate Group #7348859 Report a problem
    9/26/2018Price change$829,000-1.9%$634/sqft
    Source: Porchlight Real Estate Group #7348859 Report a problem
    6/29/2018Listed for sale$845,000+31%$646/sqft
    Source: Porchlight Real Estate Group #7348859 Report a problem
    6/2/2016Sold$645,000+94.2%$493/sqft
    Source: Public Record Report a problem
    2/23/1999Sold$332,101$254/sqft
    Source: Public Record Report a problem

    Public tax history

    YearProperty taxesTax assessment
    2024$3,270 +4%$42,200 -6.9%
    2023$3,144 +3.6%$45,310 +14.6%
    2022$3,035 +5.7%$39,540 -2.8%
    2021$2,873 +2.9%$40,680 +5.1%
    2020$2,792 -24%$38,724 -0.7%
    2019$3,672 $38,995 -17.8%
    2018$3,672 +0.3%$47,460
    2017$3,661 +51.7%$47,460 +53.6%
    2016$2,413 +24.1%$30,890
    2015$1,945 0%$30,890 +31.9%
    2014$1,946 -23.7%$23,420
    2013$2,549 +17.9%$23,420 -22.8%
    2012$2,162 -6.2%$30,320
    2011$2,306 +2.2%$30,320 -12.4%
    2010$2,256 +22.2%$34,630
    2009$1,847 -0.2%$34,630 +25.2%
    2008$1,850 -18%$27,650
    2007$2,255 +1.1%$27,650 -17.9%
    2006$2,230 +10.5%$33,690
    2005$2,018 $33,690
    Find assessor info on the county website

    Neighborhood: Central Business District

    Nearby schools

    GreatSchools rating
    Schools provided by the listing agent
    • Elementary: Greenlee
    • Middle: Kepner
    • High: West
    • District: Denver 1

    Source: The MLS. This data may not be complete. We recommend contacting the local school district to confirm school assignments for this home.

    Get a cash offer in 3 minutes
    Find out how much your home could sell for in as little as 3 minutes with a no-obligation cash offer.
    Estimated market value
    $620,300
    Get a cash offer in 3 minutes
    Find out how much your home could sell for in as little as 3 minutes with a no-obligation cash offer.
    Estimated market value
    $620,300