Skip main navigation
Off market
  • $426,200

    1555 California St APT 506, Denver, CO 80202

    1beds
    1baths
    1,182sqft
    Townhouse
    Built in 1903
    211 Square Feet Lot
    $426,200 Zestimate®
    $361/sqft
    $1,821 Estimated rent

    Home value

    $426,200

    $392,000 - $465,000

    $1,821/mo

    Zestimate® history
    Loading
    Loading...

    Owner options

    List your home for rent

    $1,821/mo

    Rent Zestimate®

    Find your next renter with Zillow Rental Manager. Plus, with online applications, you can quickly screen prospective tenants – for free.

    Learn more

    $1,821/mo

    Rent Zestimate®

    Refinance and save

    $3,149/mo

    Est. payment

    Refinancing to a lower rate could help reduce your monthly payments and save thousands over the life of the loan.

    See today's rates

    $3,149/mo

    Est. payment

    Explore your selling options

    Work with a Zillow partner agent

    Leverage their expertise and Zillow's premium Showcase listings to get your home seen by more buyers.

    Get started

    List with your own agent

    Get your home in front of millions of buyers by listing it on Zillow.

    Learn how to do it

    Sell it yourself

    Take full control of how buyers see your home on Zillow by listing For Sale by Owner (FSBO).

    List your home

    What's special

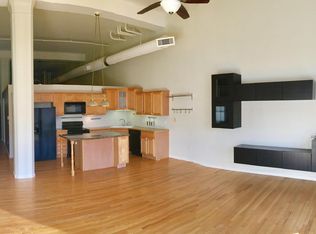
    The Lofts at Denver Dry seamlessly blend Denver's late 1880's past with modern updates. This Historic Tea Room loft boasts original bas-reliefs and vaulted ceilings with incredible detailing. Only the 5th floor offers these stunning ceilings and outdoor patio spaces! The spacious 400sqft private patio with an original Tea Room water feature provides a peaceful and quiet place to relax and take in the city views. A charming fusion of past and present is found throughout the home. The remodeled kitchen boasts leather granite counters, stainless steel appliances, plentiful cabinet storage with roll-out drawers, and an island. Tall original windows let in natural light while the gleaming hardwood floors and 14' ceilings create a bright and spacious atmosphere. Building amenities include secured entry, guest suite, fitness center, and rooftop patio with hot tub. Just steps away from the RTD Lightrail and 16th St Mall! **HOA FEES PAID IN ADVANCE FOR 24 MONTHS BY SELLER!**

    This property is off market, which means it's not currently listed for sale or rent on Zillow. This may be different from what's available on other websites or public sources.
    Facts & features

    Interior

    Bedrooms & bathrooms
    • Bedrooms: 1
    • Bathrooms: 1
    Heating
    • Forced air
    Cooling
    • Central
    Appliances
    • Included: Dishwasher, Dryer, Garbage disposal, Microwave
    Features
    • Flooring: Hardwood
    Interior area
    • Total interior livable area: 1,182 sqft

    Property

    Parking
    • Total spaces: 1
    • Parking features: Garage - Attached
    Features
    • Exterior features: Brick
    • Has view: Yes
    • View description: City
    Lot
    • Size: 211 Square Feet
    Details
    • Parcel number: 0234530179179

    Construction

    Type & style
    • Home type: Townhouse
    Condition
    • Year built: 1903

    Community & HOA

    HOA
    • Has HOA: Yes
    • HOA fee: $680 monthly
    Location
    • Region: Denver

    Financial & listing details

    • Price per square foot: $361/sqft
    • Tax assessed value: $415,000
    • Annual tax amount: $1,869

    Price history

    DateEventPrice
    9/20/2017Sold$450,000-6.8%$381/sqft
    Source: Public Record Report a problem
    7/28/2017Price change$483,000-3.4%$409/sqft
    Source: Denver Central #8972350 Report a problem
    6/16/2017Listed for sale$500,000+97.6%$423/sqft
    Source: Keller Williams Integrity Real Estate LLC #8972350 Report a problem
    10/18/2010Sold$253,000-2.7%$214/sqft
    Source: Public Record Report a problem
    7/16/2010Listing removed$259,900$220/sqft
    Source: Jensen Associated Brokers, Inc. #899923 Report a problem
    6/26/2010Listed for sale$259,900+4.1%$220/sqft
    Source: Jensen Associated Brokers, Inc. #899923 Report a problem
    3/30/1999Sold$249,718$211/sqft
    Source: Public Record Report a problem

    Public tax history

    YearProperty taxesTax assessment
    2024$1,869 -23.4%$24,120 -10.9%
    2023$2,439 +3.6%$27,060 -11.8%
    2022$2,354 +3.1%$30,670 -2.8%
    2021$2,284 +2.9%$31,550 +2.5%
    2020$2,220 -15%$30,788 -0.7%
    2019$2,613 $31,003 -8.2%
    2018$2,613 +0.3%$33,770
    2017$2,605 +28.1%$33,770 +29.7%
    2016$2,034 +26.6%$26,030
    2015$1,606 0%$26,030 +34.6%
    2014$1,607 -5.1%$19,340
    2013$1,693 +17.9%$19,340 -4%
    2012$1,436 -18.7%$20,140 -3.9%
    2011$1,767 +2.2%$20,950 -21.1%
    2010$1,729 +12.6%$26,540
    2009$1,535 -0.2%$26,540 +15.4%
    2008$1,538 +6.9%$22,990
    2007$1,438 +1.1%$22,990 +7%
    2006$1,422 +0.7%$21,480
    2005$1,412 $21,480
    Find assessor info on the county website

    Neighborhood: Central Business District

    Nearby schools

    GreatSchools rating
    Schools provided by the listing agent
    • Elementary: Greenlee
    • Middle: Kepner
    • High: West
    • District: Denver 1

    Source: The MLS. This data may not be complete. We recommend contacting the local school district to confirm school assignments for this home.

    Get a cash offer in 3 minutes
    Find out how much your home could sell for in as little as 3 minutes with a no-obligation cash offer.
    Estimated market value
    $426,200
    Get a cash offer in 3 minutes
    Find out how much your home could sell for in as little as 3 minutes with a no-obligation cash offer.
    Estimated market value
    $426,200