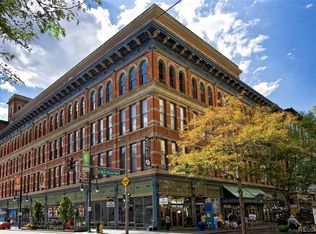
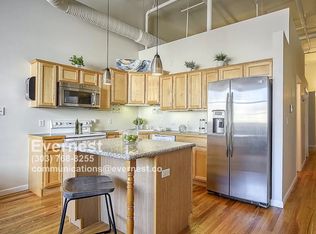
Experience downtown Denver living from this charming top-floor condo just off 15th & Welton. Featuring 1 bedroom, 1 bathroom, and approximately 800 square feet, this rustic-inspired residence blends urban convenience with warm character. Soaring 15-foot ceilings, hardwood floors, granite countertops, and abundant natural light create an inviting living space with an open, airy feel. The top-floor location offers added privacy, while building amenities include a fitness center and guest suite perfect for hosting out-of-town visitors. Located in the heart of downtown, you’ll enjoy walkable access to Denver’s best dining, nightlife, entertainment, and transit.
For sale
$329,999
1555 California Street #602, Denver, CO 80202
1beds
806sqft
Condominium
Built in 1903
-- sqft lot
$318,300 Zestimate®
$409/sqft
$739/mo HOA
What's special
- 45 days
- 162
- 3
Zillow last checked:
Listing updated:
Listed by:
Wendy Tear 336-695-7852 wendytearx@gmail.com,
Open Real Estate Inc.
Source: REcolorado as distributed by MLS GRID,MLS#: 6922010
Facts & features
Interior
Bedrooms & bathrooms
- Bedrooms: 1
- Bathrooms: 1
- Full bathrooms: 1
- Main level bathrooms: 1
- Main level bedrooms: 1
Bedroom
- Description: Hardwood Floors, Open Concept, No Door
- Level: Main
- Area: 115.5 Square Feet
- Dimensions: 11 x 10.5
Bathroom
- Description: Tile Floors, Tile Countertop, Dual Sinks, Oversized Garden Tub
- Features: Primary Suite
- Level: Main
- Area: 60 Square Feet
- Dimensions: 5 x 12
Kitchen
- Description: Hardwood Floors, Granite Tile Countertops, Island With Counter Seating
- Level: Main
- Area: 162 Square Feet
- Dimensions: 9 x 18
Living room
- Description: Hardwood Floors, Open Concept
- Level: Main
- Area: 264 Square Feet
- Dimensions: 12 x 22
Heating
- Electric, Forced Air
Cooling
- Central Air
Appliances
- Included: Dishwasher, Disposal, Dryer, Microwave, Oven, Range, Refrigerator, Washer
Features
- Elevator, Entrance Foyer, Granite Counters, High Ceilings, Kitchen Island, Open Floorplan, Smoke Free
- Flooring: Wood
- Has basement: No
- Common walls with other units/homes: 2+ Common Walls
Interior area
- Total structure area: 806
- Total interior livable area: 806 sqft
- Finished area above ground: 806
Property
Parking
- Total spaces: 1
- Parking features: Concrete
- Details: Off Street Spaces: 1
Features
- Levels: One
- Stories: 1
- Patio & porch: Rooftop
- Has view: Yes
- View description: City
Details
- Parcel number: 234530186
- Special conditions: Standard
Construction
Type & style
- Home type: Condo
- Property subtype: Condominium
- Attached to another structure: Yes
Materials
- Brick, Frame
- Roof: Rolled/Hot Mop
Condition
- Year built: 1903
Utilities & green energy
- Sewer: Public Sewer
- Water: Public
- Utilities for property: Cable Available, Electricity Connected
Community & HOA
Community
- Security: Carbon Monoxide Detector(s), Security Entrance, Smoke Detector(s)
- Subdivision: Downtown Denver
HOA
- Has HOA: Yes
- Amenities included: Concierge, Elevator(s), Fitness Center, Parking
- Services included: Heat, Maintenance Grounds, Maintenance Structure, Sewer, Snow Removal, Trash, Water
- HOA fee: $739 monthly
- HOA name: Denver Dry Co
Location
- Region: Denver
Financial & listing details
- Price per square foot: $409/sqft
- Tax assessed value: $308,200
- Annual tax amount: $1,662
- Date on market: 7/21/2026
- Listing terms: Cash,Conventional,FHA,VA Loan
- Exclusions: Staging Items And Seller's Private Property
- Ownership: Individual
- Lease term: Short Term Lease
- Electric utility on property: Yes
- Road surface type: Paved
Estimated market value
$318,300
$302,000 - $334,000
$1,794/mo
Price history
| Date | Event | Price |
|---|---|---|
| 7/21/2026 | Listed for sale | $329,999$409/sqft |
Source:  REcolorado as distributed by MLS GRID #6922010 Report a problem REcolorado as distributed by MLS GRID #6922010 Report a problem | ||
| 7/11/2026 | Listing removed | $329,999$409/sqft |
Source: REcolorado as distributed by MLS GRID #6922010 Report a problem | ||
| 5/23/2026 | Listed for sale | $329,999-2.9%$409/sqft |
Source: REcolorado as distributed by MLS GRID #6922010 Report a problem | ||
| 4/16/2026 | Listing removed | $1,900$2/sqft |
Source: Zillow Rentals Report a problem | ||
| 3/13/2026 | Listed for rent | $1,900$2/sqft |
Source: Zillow Rentals Report a problem | ||
| 3/6/2026 | Listing removed | $1,900$2/sqft |
Source: Zillow Rentals Report a problem | ||
| 2/20/2026 | Listed for rent | $1,900-13.4%$2/sqft |
Source: Zillow Rentals Report a problem | ||
| 9/17/2021 | Sold | $340,000+0.1%$422/sqft |
Source: Agent Provided Report a problem | ||
| 3/24/2021 | Listing removed | -- |
Source: Owner Report a problem | ||
| 4/4/2020 | Listing removed | $2,195$3/sqft |
Source: Owner Report a problem | ||
| 4/2/2020 | Price change | $2,195+10%$3/sqft |
Source: Owner Report a problem | ||
| 3/23/2020 | Price change | $1,995-9.1%$2/sqft |
Source: Owner Report a problem | ||
| 2/4/2020 | Listed for rent | $2,195$3/sqft |
Source: Owner Report a problem | ||
| 7/30/2019 | Listing removed | $339,500$421/sqft |
Source: Redfin Corporation #9861091 Report a problem | ||
| 7/16/2019 | Price change | $339,500-2.9%$421/sqft |
Source: Redfin Corporation #9861091 Report a problem | ||
| 7/5/2019 | Price change | $349,500-2.9%$434/sqft |
Source: Redfin Corporation #9861091 Report a problem | ||
| 6/14/2019 | Price change | $360,000-2.7%$447/sqft |
Source: Redfin Corporation #9861091 Report a problem | ||
| 5/1/2019 | Listed for sale | $369,999+126.9%$459/sqft |
Source: Redfin Corporation #9861091 Report a problem | ||
| 11/13/1998 | Sold | $163,076$202/sqft |
Source: Public Record Report a problem | ||
Public tax history
| Year | Property taxes | Tax assessment |
|---|---|---|
| 2025 | $1,645 +2.2% | -- |
| 2024 | $1,609 -17.9% | $20,770 -12.3% |
| 2023 | $1,961 +3.6% | $23,670 -4% |
| 2022 | $1,892 +5.2% | $24,660 -2.8% |
| 2021 | $1,799 +2.9% | $25,360 +4.6% |
| 2020 | $1,749 -0.8% | $24,245 -0.7% |
| 2019 | $1,763 | $24,416 +7.1% |
| 2018 | $1,763 +0.3% | $22,790 |
| 2017 | $1,758 +12.4% | $22,790 +13.8% |
| 2016 | $1,564 +16% | $20,020 |
| 2015 | $1,349 0% | $20,020 +23.3% |
| 2014 | $1,349 -12.5% | $16,240 |
| 2013 | $1,543 +17.9% | $16,240 -11.5% |
| 2012 | $1,308 -4.6% | $18,350 |
| 2011 | $1,371 +2.2% | $18,350 -10.9% |
| 2010 | $1,341 +1.1% | $20,590 |
| 2009 | $1,326 -0.2% | $20,590 +3.7% |
| 2008 | $1,329 -8.1% | $19,860 |
| 2007 | $1,446 +1.1% | $19,860 -8.1% |
| 2006 | $1,430 +18.4% | $21,600 |
| 2005 | $1,208 | $21,600 |
Find assessor info on the county website
Monthly payment
Est. payment
Payment breakdown
Explore the cost of this home by adjusting the details. Changes won't be saved.Climate risks
Neighborhood: Central Business District
Nearby schools
Schools provided by the listing agent
- Elementary: Greenlee
- Middle: Compass Academy
- High: West
- District: Denver 1
Source: REcolorado as distributed by MLS GRID. This data may not be complete. We recommend contacting the local school district to confirm school assignments for this home.
- $430,0002 bd1 ba1.5k sqft1555 California St APT 309, Denver, CO 80202Sold
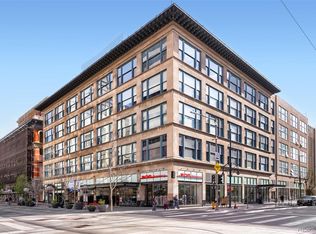
- $320,6002 bd1 ba901 sqft1555 California St APT 509, Denver, CO 80202Off Market
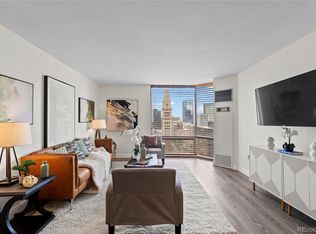
- $319,0001 bd1 ba909 sqft1555 California St APT 603, Denver, CO 80202Sold
- $398,4002 bd2 ba1.2k sqft1555 California Street #416, Denver, CO 80202Off Market
Similar homes
- $349,0001 bd2 ba816 sqft1625 Larimer Street #2004, Denver, CO 80202For Sale

 MLS ID #4488814, Mustafa Abdullah, HomeSmart Realty. REcolorado as distributed by MLS GRID
 - $300,0001 bd1 ba711 sqftNEUSTETERS BUILDING CONDOS, Denver, CO 80202For Sale
 MLS ID #9641114, Francisco Padilla Jr., Home Brokers, LLC. REcolorado as distributed by MLS GRID
 - $330,0001 bd2 ba816 sqft1625 Larimer Street #2104, Denver, CO 80202For Sale
 MLS ID #6145899, David DiPetro, Serhant Colorado LLC. REcolorado as distributed by MLS GRID
 - $330,0002 bd2 ba998 sqftBrooks Tower, Denver, CO 80202For Sale
 MLS ID #2660288, Laura Freese, Associated Brokers Realty Inc. REcolorado as distributed by MLS GRID
 - $300,0001 bd1 ba743 sqftNEUSTETERS BUILDING CONDOS, Denver, CO 80202For SaleMLS ID #9722748, Tori Bradley, Nookhaven Homes. REcolorado as distributed by MLS GRID
- $320,0002 bd1 ba977 sqftWindsor Condos, Denver, CO 80202For SaleMLS ID #3607395, Patricia Gonzales, Grace Management & Invest.. REcolorado as distributed by MLS GRID
- $300,0002 bd2 ba1k sqft1020 15th Street #3D, Denver, CO 80202For SaleMLS ID #6218826, EMPOWERHOME Team, Keller Williams DTC. REcolorado as distributed by MLS GRID
- $300,0001 bd1 ba632 sqftBrooks Tower, Denver, CO 80202For SaleMLS ID #9188474, David Bergonz, Century 21 Trenka Real Estate. REcolorado as distributed by MLS GRID
- $300,0001 bd1 ba783 sqftBrooks Tower, Denver, CO 80202For SaleMLS ID #7279154, Dominic Miller, Compass - Denver. REcolorado as distributed by MLS GRID
- $349,9001 bd1 ba971 sqft1800 Lawrence Street #408, Denver, CO 80202For SaleMLS ID #2950676, Aimee Quaratino, 8z Real Estate. REcolorado as distributed by MLS GRID
- $270,0001 bd1 ba950 sqft720 16th Street #210, Denver, CO 80202For SaleMLS ID #2979291, James Levy, West and Main Homes Inc. REcolorado as distributed by MLS GRID
- $270,0001 bd1 ba783 sqftBrooks Tower, Denver, CO 80202For SaleMLS ID #4595255, Jeff Newman, Jason Mitchell Real Estate Colorado, LLC. REcolorado as distributed by MLS GRID
- $300,0001 bd1 ba799 sqft1020 15th Street #22G, Denver, CO 80202For SaleMLS ID #5264978, Sara Hankenson, Sara Sells Colorado. REcolorado as distributed by MLS GRID
- $348,0001 bd1 ba731 sqftBarclay Towers, Denver, CO 80202For SaleMLS ID #5873584, Wendy Heath Santeramo, HomeSmart Realty. REcolorado as distributed by MLS GRID
- $350,0002 bd1 ba987 sqft1777 Larimer Street #1909, Denver, CO 80202For SaleMLS ID #1656984, Shannon Conry, RE/MAX Alliance. REcolorado as distributed by MLS GRID
- $300,0001 bd1 ba824 sqft1020 15th Street #33A, Denver, CO 80202For SaleMLS ID #3234700, Carrie Hill, Rocky Mountain Real Estate Inc. REcolorado as distributed by MLS GRID
- $259,0001 bd1 ba783 sqftBrooks Tower, Denver, CO 80202For SaleMLS ID #3482082, Jeff Summerhill, Abode Real Estate. REcolorado as distributed by MLS GRID
