One or more photo(s) has been virtually staged. WATER, WATER EVERYWHERE Your Dream lifestyle awaits. This is the ultimate retreat in the custom neighborhood of Brighton Park of Carillon! This custom-designed haven is more than just a home; it's a sanctuary nestled in an exclusive enclave, boasting breathtaking water views from every angle. Imagine waking up to the serenity of water and nature greeting you from both the FRONT and BACK of your property, offering a level of privacy that's truly unparalleled. Step inside, and you'll be greeted by soaring ceilings and abundant natural light streaming in from skylights and expansive windows, making every corner feel like a sunlit oasis. The floor plan is ingeniously crafted to maximize space, making the home feel even more expansive than its dimensions suggest. Meticulously cared for by its original owner, this home has been recently updated with modern amenities like repiping and a new water heater, new lighting, and ceiling fans ensuring both comfort and peace of mind. The chef-inspired kitchen features granite countertops, stainless steel appliances, and plenty of storage space, making cooking a delight while enjoying the picturesque surroundings. Retreat to the spacious primary suite, where the recently renovated bathroom awaits, boasting a luxurious walk-in shower, dual sinks, and a rejuvenating jetted tub. Cozy up by the wood-burning fireplace in the great room, perfect for intimate gatherings or quiet evenings with loved ones. Don't forget to step outside onto the large screened porch (35x10) where you can immerse yourself in the sights of water and the sounds of nature, with wildlife frequenting the area. With four generous bedrooms and two and a half baths, there's ample room for the whole family to unwind and relax. But the appeal doesn't stop there. The Carillon community offers an enviable lifestyle with parks, tennis courts, volleyball, and more, ensuring endless entertainment options right at your doorstep. Plus, with top-notch Seminole County schools and proximity to major employers like Siemens and Lockheed Martin, convenience is never compromised. Don't miss your chance to make this exceptional property your own and experience the epitome of Brighton Park living. Schedule your showing today and get ready to fall in love with your new home sweet home. The seller is providing a one-year AHS home warranty. Roof 2021, Exterior Paint 2021
Sold for $624,625
$624,625
1555 CARILLON PARK DRIVE, OVIEDO, FL 32765
4beds
2,347sqft
Single Family Residence
Built in 1990
0.32 Acres Lot
$656,500 Zestimate®
$266/sqft
$2,935 Estimated rent
Home value
$656,500
$624,000 - $689,000
$2,935/mo
Zestimate® history
Owner options
List your home for rent
$2,935/mo
Rent Zestimate®
Find your next renter with Zillow Rental Manager. Plus, with online applications, you can quickly screen prospective tenants – for free.
$2,935/mo
Rent Zestimate®
Refinance and save
$4,199/mo
Est. payment
Refinancing to a lower rate could help reduce your monthly payments and save thousands over the life of the loan.
$4,199/mo
Est. payment
Explore your selling options
Work with a Zillow partner agent
Leverage their expertise and Zillow's premium Showcase listings to get your home seen by more buyers.
Get startedList with your own agent
Get your home in front of millions of buyers by listing it on Zillow.
Learn how to do itSell it yourself
Take full control of how buyers see your home on Zillow by listing For Sale by Owner (FSBO).
List your homeWhat's special
Modern amenitiesTennis courtsRenovated bathroomExpansive windowsBrighton park livingCeiling fansPlenty of storage space
Zillow last checked:
Listing updated:
Listed by:
Susan Williams 407-696-8000,
COLDWELL BANKER REALTY 407-696-8000
Bought with:
Trisha Anderson, 3100683
COLDWELL BANKER REALTY
Source: Stellar MLS,MLS#: O6192546 Originating MLS: Orlando Regional
Originating MLS: Orlando Regional
Facts & features
Interior
Bedrooms & bathrooms
- Bedrooms: 4
- Bathrooms: 3
- Full bathrooms: 2
- 1/2 bathrooms: 1
Primary bedroom
- Features: Built-in Closet
- Level: First
- Dimensions: 14x16
Bedroom 2
- Features: Built-in Closet
- Level: First
- Dimensions: 12x11
Bedroom 3
- Features: Built-in Closet
- Level: First
- Dimensions: 14x13
Bedroom 4
- Features: Built-in Closet
- Level: First
- Dimensions: 12x11
Balcony porch lanai
- Level: First
- Dimensions: 36x10
Dinette
- Level: First
- Dimensions: 8x10
Dining room
- Level: First
- Dimensions: 13x12
Great room
- Level: First
- Dimensions: 18x18
Kitchen
- Level: First
- Dimensions: 11x12
Laundry
- Level: First
- Dimensions: 6x8
Living room
- Level: First
- Dimensions: 13x13
Heating
- Electric, Heat Pump
Cooling
- Central Air
Appliances
- Included: Dishwasher, Disposal, Dryer, Electric Water Heater, Ice Maker, Microwave, Range, Refrigerator, Washer
- Laundry: Inside
Features
- Attic Fan, Attic Ventilator, Cathedral Ceiling(s), Ceiling Fan(s), Eating Space In Kitchen, High Ceilings, Kitchen/Family Room Combo, Open Floorplan, Primary Bedroom Main Floor, Solid Surface Counters, Solid Wood Cabinets, Split Bedroom, Walk-In Closet(s)
- Flooring: Carpet, Ceramic Tile
- Doors: Sliding Doors
- Windows: Blinds, Low Emissivity Windows, Skylight(s)
- Has fireplace: Yes
- Fireplace features: Family Room, Wood Burning
Interior area
- Total structure area: 3,234
- Total interior livable area: 2,347 sqft
Property
Parking
- Total spaces: 2
- Parking features: Garage Door Opener
- Attached garage spaces: 2
- Details: Garage Dimensions: 21x21
Features
- Levels: One
- Stories: 1
- Patio & porch: Covered, Porch, Rear Porch, Screened
- Exterior features: Irrigation System, Private Mailbox, Sidewalk
- Has view: Yes
- View description: Water, Pond
- Has water view: Yes
- Water view: Water,Pond
- Waterfront features: Pond
Lot
- Size: 0.32 Acres
- Dimensions: 98 x 140 x 98 x 140
- Features: In County, Landscaped, Sidewalk
- Residential vegetation: Mature Landscaping, Trees/Landscaped
Details
- Additional structures: Shed(s)
- Parcel number: 35213150200000630
- Zoning: PUD
- Special conditions: None
Construction
Type & style
- Home type: SingleFamily
- Architectural style: Contemporary
- Property subtype: Single Family Residence
Materials
- Stucco, Wood Frame
- Foundation: Slab
- Roof: Shingle
Condition
- Completed
- New construction: No
- Year built: 1990
Details
- Warranty included: Yes
Utilities & green energy
- Sewer: Public Sewer
- Water: Public
- Utilities for property: Cable Available, Electricity Connected, Public, Sewer Connected, Street Lights
Green energy
- Energy efficient items: Windows
Community & HOA
Community
- Features: Association Recreation - Owned, Deed Restrictions, Irrigation-Reclaimed Water, Park, Playground, Sidewalks
- Pet fee: $0 monthly
- Subdivision: BRIGHTON PARK AT CARILLON
HOA
- Has HOA: Yes
- Amenities included: Park, Playground, Tennis Court(s)
- HOA fee: $50 monthly
- HOA name: Lindsey Taylor
- HOA phone: 407-447-9955
Location
- Region: Oviedo
Financial & listing details
- Price per square foot: $266/sqft
- Tax assessed value: $506,360
- Annual tax amount: $3,286
- Date on market: 4/25/2024
- Cumulative days on market: 5 days
- Listing terms: Cash,Conventional,VA Loan
- Ownership: Fee Simple
- Total actual rent: 0
- Electric utility on property: Yes
- Road surface type: Paved, Asphalt
Price history
| Date | Event | Price |
|---|---|---|
| 5/30/2024 | Sold | $624,625-3.8%$266/sqft |
Source:  Stellar MLS #O6192546 Report a problem Stellar MLS #O6192546 Report a problem | ||
| 5/1/2024 | Pending sale | $649,500$277/sqft |
Source: Stellar MLS #O6192546 Report a problem | ||
| 4/25/2024 | Listed for sale | $649,500$277/sqft |
Source: Stellar MLS #O6192546 Report a problem | ||
Public tax history
| Year | Property taxes | Tax assessment |
|---|---|---|
| 2025 | $6,856 +138% | $506,360 +92.5% |
| 2024 | $2,880 +2.8% | $263,074 +3% |
| 2023 | $2,802 +0.6% | $255,412 +3% |
| 2022 | $2,784 -12.7% | $247,973 +3% |
| 2021 | $3,190 +0.6% | $240,750 +1.4% |
| 2020 | $3,171 +0.8% | $237,426 +2.3% |
| 2019 | $3,145 | $232,088 +1.9% |
| 2018 | $3,145 +1.2% | $227,761 +2.1% |
| 2017 | $3,108 +0.6% | $223,076 +1.4% |
| 2016 | $3,090 -1.4% | $220,017 +1.4% |
| 2015 | $3,134 | $216,969 +0.8% |
| 2014 | $3,134 +11.8% | $215,247 +1.5% |
| 2013 | $2,803 +6.8% | $212,066 +1.7% |
| 2012 | $2,625 +2.5% | $208,521 +3% |
| 2011 | $2,562 +0.8% | $202,448 +1.5% |
| 2010 | $2,542 +3.9% | $199,456 +2.7% |
| 2009 | $2,446 +3.8% | $194,212 +0.1% |
| 2008 | $2,357 -2.3% | $194,018 +3% |
| 2007 | $2,413 -5.7% | $188,367 +2.5% |
| 2006 | $2,559 +1.8% | $183,773 +3% |
| 2005 | $2,514 +0.4% | $178,420 +3% |
| 2004 | $2,505 +0.8% | $173,223 +1.9% |
| 2003 | $2,486 +1.2% | $169,993 +2.4% |
| 2002 | $2,457 +4% | $166,009 +4.6% |
| 2000 | $2,363 | $158,636 |
Find assessor info on the county website
Neighborhood: 32765
Nearby homes
- $678,5004 bd3 ba2.8k sqft1549 Carillon Park Dr, Oviedo, FL 32765Off Market
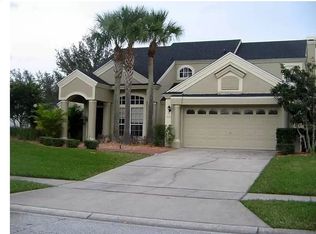
- $615,0004 bd3 ba2.4k sqft1561 Carillon Park Dr, Oviedo, FL 32765Off Market
- $637,8004 bd3 ba2.3k sqft1543 Carillon Park Dr, Oviedo, FL 32765Off Market
- $667,9004 bd2 ba2.9k sqft3557 Queensbay Ct, Oviedo, FL 32765Off Market
- $636,0004 bd3 ba2.4k sqft1567 Carillon Park Dr, Oviedo, FL 32765Off Market
- $619,5004 bd2 ba2.3k sqft3563 Queensbay Ct, Oviedo, FL 32765Off Market
- $598,1004 bd2 ba2.2k sqft1531 Carillon Park Dr, Oviedo, FL 32765Off Market
- $697,0004 bd3 ba2.7k sqft1566 Carillon Park Dr, Oviedo, FL 32765Off Market
Nearby schools
GreatSchools rating
- 8/10Carillon Elementary SchoolGrades: PK-5Distance: 0.7 mi
- 9/10Jackson Heights Middle SchoolGrades: 6-8Distance: 3.5 mi
- 8/10Hagerty High SchoolGrades: 9-12Distance: 0.8 mi
Schools provided by the listing agent
- Elementary: Carillon Elementary
- Middle: Jackson Heights Middle
- High: Hagerty High
Source: Stellar MLS. This data may not be complete. We recommend contacting the local school district to confirm school assignments for this home.
Get a cash offer in 3 minutes
Find out how much your home could sell for in as little as 3 minutes with a no-obligation cash offer.
Estimated market value
$656,500
Get a cash offer in 3 minutes
Find out how much your home could sell for in as little as 3 minutes with a no-obligation cash offer.
Estimated market value
$656,500
- Florida
- Seminole County
- Oviedo
- 32765
- 1555 CARILLON PARK DRIVE
