Skip main navigation
Off market
  • $383,100

    1555 Classen Dr, Belleville, IL 62220

    4beds
    3,809sqft
    SingleFamily
    Built in 2004
    0.43 Acres Lot
    $383,100 Zestimate®
    $101/sqft
    $3,227 Estimated rent

    Home value

    $383,100

    $364,000 - $406,000

    $3,227/mo

    Zestimate® history
    Loading
    Loading...

    Owner options

    List your home for rent

    $3,227/mo

    Rent Zestimate®

    Find your next renter with Zillow Rental Manager. Plus, with online applications, you can quickly screen prospective tenants – for free.

    Learn more

    $3,227/mo

    Rent Zestimate®

    Refinance and save

    $2,703/mo

    Est. payment

    Refinancing to a lower rate could help reduce your monthly payments and save thousands over the life of the loan.

    See today's rates

    $2,703/mo

    Est. payment

    Explore your selling options

    Work with a Zillow partner agent

    Leverage their expertise and Zillow's premium Showcase listings to get your home seen by more buyers.

    Get started

    List with your own agent

    Get your home in front of millions of buyers by listing it on Zillow.

    Learn how to do it

    Sell it yourself

    Take full control of how buyers see your home on Zillow by listing For Sale by Owner (FSBO).

    List your home

    What's special

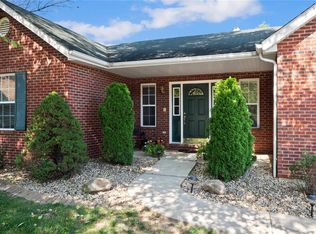
    Hello square footage! This sprawling 1-story on a finished walkout basement has over 3800 sqft of finished living area! Tucked away in the back of the neighborhood this home features open floor plan, split bedroom concept, vaulted living room ceilings, corner fireplace. Kitchen boasts granite, 5-burner gas stove new in 2019, pull-out shelves, bar top dining, easy access to the covered composite deck. Huge master suite, walk-in closet, recently remodeled bathroom, whirlpool tub, floating double vanities, separate shower. Basement finished in 2021, second kitchen with granite, fridge & stove hookups, luxury vinyl plank floors. Tons of flex space in this walk-out basement with a large family room, 2 bonus spaces, full bathroom, & large 4th bedroom with walk-in closet. Bonuses: tankless water heater new 2021, roof new 2021, garage door/opener new 2021, all new toilets 2021, fresh paint throughout most of home, vinyl privacy fence, patio, basement fully wired for network, and so much more!

    This property is off market, which means it's not currently listed for sale or rent on Zillow. This may be different from what's available on other websites or public sources.
    Facts & features

    Interior

    Bedrooms & bathrooms
    • Bedrooms: 4
    • Bathrooms: 3
    • Full bathrooms: 3
    • Main level bathrooms: 2
    • Main level bedrooms: 3
    Heating
    • Forced air, Electric, Gas
    Cooling
    • Central
    Appliances
    • Included: Dishwasher, Garbage disposal, Microwave, Range / Oven
    • Laundry: Main Level
    Features
    • Walk-In Closet(s), Entrance Foyer, Open Floorplan, Some Window Treatmnt, Some Wood Floors, Special Millwork, Bonus Room, Family Room
    • Flooring: Hardwood
    • Doors: 6 Panel Door(s)
    • Windows: Insulated Windows, Bay/Bow Window, Some Window Treatmnt
    • Basement: Partially Finished, Full, Walk-Out Access, Sump Pump, Roughed-In Bath, Egress Window
    • Fireplace features: Wood Burning, Family Room
    Interior area
    • Structure area source: County Records
    • Total interior livable area: 3,809 sqft
    • Finished area below ground: 0

    Property

    Parking
    • Parking features: Garage - Attached
    Accessibility
    • Accessibility features: Disabled Persons
    Features
    • Patio & porch: Deck
    • Exterior features: Vinyl
    Lot
    • Size: 0.43 Acres
    • Features: Cul-de-Sac, Fencing, Backs to Trees/Woods
    Details
    • Parcel number: 08340105035
    • Special conditions: Sale

    Construction

    Type & style
    • Home type: SingleFamily
    • Architectural style: Ranch, 1 STORY
    Condition
    • Year built: 2004

    Utilities & green energy

    • Sewer: Public
    • Water: Public

    Community & neighborhood

    Security
    • Security features: Smoke Detector(s)
    Location
    • Region: Belleville

    HOA & financial

    HOA
    • Has HOA: Yes
    • HOA fee: $21 monthly

    Other

    Other facts
    • WaterSource: Public
    • Heating: Forced Air, Gas
    • Appliances: Dishwasher, Disposal, Microwave, Stainless Steel Appliance(s), Range/Oven-Electric
    • FireplaceYN: true
    • ArchitecturalStyle: Ranch, 1 STORY
    • GarageYN: true
    • AttachedGarageYN: true
    • Basement: Partially Finished, Full, Walk-Out Access, Sump Pump, Roughed-In Bath, Egress Window
    • ExteriorFeatures: Deck
    • HeatingYN: true
    • PatioAndPorchFeatures: Deck
    • CoolingYN: true
    • FireplaceFeatures: Wood Burning, Family Room
    • FireplacesTotal: 1
    • RoomsTotal: 7
    • ConstructionMaterials: Vinyl Siding, Brk/Stn Veneer Frnt
    • StoriesTotal: 1
    • PetsAllowed: No
    • LotFeatures: Cul-de-Sac, Fencing, Backs to Trees/Woods
    • MainLevelBathrooms: 2
    • WindowFeatures: Insulated Windows, Bay/Bow Window, Some Window Treatmnt
    • CoveredSpaces: 2
    • OpenParkingYN: true
    • BelowGradeFinishedAreaSource: Owner
    • InteriorFeatures: Walk-In Closet(s), Entrance Foyer, Open Floorplan, Some Window Treatmnt, Some Wood Floors, Special Millwork, Bonus Room, Family Room
    • SecurityFeatures: Smoke Detector(s)
    • ParkingFeatures: Attached Garage, Garage Door Opener
    • BelowGradeFinishedArea: 0
    • LaundryFeatures: Main Level
    • RoomKitchenFeatures: Granite Counters, Pantry, Breakfast Bar, Eat-in Kitchen
    • MainLevelBedrooms: 3
    • Sewer: Public
    • Cooling: Central-Electric
    • SpecialListingConditions: Sale
    • BuildingAreaSource: County Records
    • LotDimensionsSource: County Records
    • LotSizeSource: County Records
    • RoomBasementFeatures: Full, Partially Finished, Walk-Out, Sump Pit/Pump, Roughed-In Bath, Egress Window
    • DoorFeatures: 6 Panel Door(s)
    • RoomDiningRoomFeatures: Separate Dining
    • RoomBedroomFeatures: Main Floor Master, Master Bdr. Suite, Divided Bdr Flr Plan
    • RoomMasterBathroomFeatures: Double Sink, Whirlpool & Sep Shwr, Lever/Easy to use faucets
    • AccessibilityFeatures: Disabled Persons
    • MlsStatus: ACTIVE UNDER CONTRACT

    Price history

    DateEventPrice
    5/16/2022Sold$301,100-0.3%$79/sqft
    Source: MARIS #22017551 Report a problem
    4/5/2022Pending sale$302,000$79/sqft
    Source: RE/MAX International #22017551 Report a problem
    4/4/2022Contingent$302,000+4.2%$79/sqft
    Source: MARIS #22017551 Report a problem
    4/1/2022Listed for sale$289,900+40.4%$76/sqft
    Source: MARIS #22017551 Report a problem
    10/17/2019Sold$206,500-1.7%$54/sqft
    Source: MARIS #19061919 Report a problem
    9/18/2019Pending sale$210,000$55/sqft
    Source: Coldwell Banker Brown Realtors #19061919 Report a problem
    9/9/2019Price change$210,000-2.3%$55/sqft
    Source: Coldwell Banker Brown Realtors #19061919 Report a problem
    8/16/2019Listed for sale$215,000+16.2%$56/sqft
    Source: Coldwell Banker Brown Realtors #19061919 Report a problem
    3/9/2016Sold$185,000$49/sqft
    Source: Public Record Report a problem
    2/1/2016Price change$185,000-2.6%$49/sqft
    Source: STRANO & ASSOCIATES - BELLEVILLE #4412379 Report a problem
    8/24/2015Listed for sale$189,900+22.5%$50/sqft
    Source: STRANO & ASSOCIATES - BELLEVILLE #4412379 Report a problem
    8/10/2009Sold$155,000+0.1%$41/sqft
    Source: Public Record Report a problem
    6/20/2009Price change$154,900-8.8%$41/sqft
    Source: SELLSTATE EXPERT REALTY #2906316 Report a problem
    5/18/2009Listed for sale$169,900-13.5%$45/sqft
    Source: SELLSTATE EXPERT REALTY #2906316 Report a problem
    11/16/2004Sold$196,500$52/sqft
    Source: Public Record Report a problem

    Public tax history

    YearProperty taxesTax assessment
    2024$7,930 +2%$96,182 +16.2%
    2023$7,772 +18.5%$82,796 +11.1%
    2022$6,560 +4.6%$74,537 +8.2%
    2021$6,272 +3.3%$68,908 +4.4%
    2020$6,071 +1311.7%$65,991 +8.3%
    2019$430 $60,908 +2.2%
    2018-- $59,591 +0.7%
    2017$5,582 $59,172 +2.2%
    2016$5,582 +6.4%$57,915 -4.9%
    2014$5,245 +3.3%$60,924 -1.4%
    2013$5,075 $61,795 -3.4%
    2012-- $63,957 -2.8%
    2011-- $65,799 -1.8%
    2010-- $66,999 -12.7%
    2009-- $76,747 +2.3%
    2008-- $75,028 +39%
    2006-- $53,972 +7%
    2005$4,086 +11508.6%$50,436 +7.2%
    2004$35 $47,040 +11373.2%
    2003-- $410 +6.2%
    2002-- $386 +4.9%
    2001-- $368 +3.1%
    2000-- $357

    Find assessor info on the county website

    Neighborhood: 62220

    Nearby schools

    GreatSchools rating
    Schools provided by the listing agent
    • Elementary: BELLEVILLE DIST 118
    • Middle: BELLEVILLE DIST 118
    • High: Belleville High School-East
    • District: Belleville DIST 118

    Source: The MLS. This data may not be complete. We recommend contacting the local school district to confirm school assignments for this home.

    Get pre-qualified for a loan
    At Zillow Home Loans, we can pre-qualify you in as little as 5 minutes with no impact to your credit score.

    An equal housing lender. NMLS #10287.