Skip main navigation
Active
  • $440,000

    1555 Connemara Rd, Indianapolis, IN 46217

    4beds
    3,223sqft
    : 
    $2,967/mo
    Get pre-qualified
    Residential, Single Family Residence
    Built in 2000
    0.27 Acres Lot
    $-- Zestimate®
    $137/sqft
    $32/mo HOA

    What's special

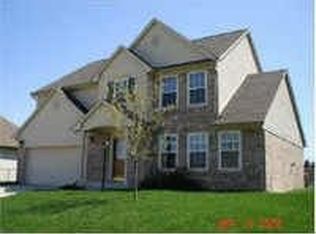
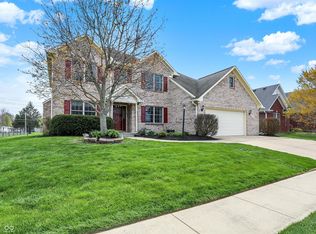
    Timeless curb appealSun-filled living spacesTwo-story brick beauty
    Tucked into the established Shannon Lakes at Murphy's Landing neighborhood, this two-story brick beauty pairs timeless curb appeal with an updated interior suited for everyday living and easy entertaining. Inside, an updated kitchen with subway tile backsplash and stainless appliances opens to sun-filled living spaces, while the finished basement offers a true additional level for movie nights, game days, or a home gym. Retreat to the primary suite, complete with a private en-suite bath and walk-in-closet, and enjoy the fenced, tree-lined backyard for quiet mornings or weekend cookouts. Located in the highly regarded Perry Township school district and just minutes from Glenns Valley Nature Park's 30 acres of hiking trails and sledding hills, this home also offers effortless access to SR 37 and I-465. This puts downtown Indianapolis about 20 minutes away and Greenwood Park Mall's shopping and dining even closer. It's the rare combination of small-town calm and big-city convenience - a place to plant roots in one of the south side's most sought-after communities.
    10 days
    |
    1,605
    |
    120
    |

    Likely to sell faster than

    Zillow last checked:

    Listing updated:

    Listed by:

    Connor Jones 317-654-2593,

    Mark Dietel Realty, LLC

    Source: MIBOR as distributed by MLS GRID,MLS#: 22115916MLS Logo

      Facts & features

      Interior

      Bedrooms & bathrooms
      • Bedrooms: 4
      • Bathrooms: 3
      • Full bathrooms: 2
      • 1/2 bathrooms: 1
      • Main level bathrooms: 1
      Primary bedroom
      • Level: Upper
      • Area: 204 Square Feet
      • Dimensions: 12x17
      Bedroom 2
      • Level: Upper
      • Area: 210 Square Feet
      • Dimensions: 15x14
      Bedroom 3
      • Level: Upper
      • Area: 144 Square Feet
      • Dimensions: 12x12
      Bedroom 4
      • Level: Upper
      • Area: 144 Square Feet
      • Dimensions: 12x12
      Dining room
      • Level: Main
      • Area: 156 Square Feet
      • Dimensions: 12x13
      Kitchen
      • Level: Main
      • Area: 195 Square Feet
      • Dimensions: 13x15
      Laundry
      • Level: Main
      • Area: 36 Square Feet
      • Dimensions: 6x6
      Living room
      • Level: Main
      • Area: 420 Square Feet
      • Dimensions: 15x28
      Office
      • Level: Main
      • Area: 156 Square Feet
      • Dimensions: 13x12
      Heating
      • Forced Air, Natural Gas
      Cooling
      • Central Air
      Appliances
      • Included: Dishwasher, Dryer, Disposal, Microwave, Refrigerator, Tankless Water Heater, Washer
      Features
      • Attic Access, Double Vanity, High Ceilings, Entrance Foyer, Ceiling Fan(s), High Speed Internet, Walk-In Closet(s)
      • Basement: Partially Finished
      • Attic: Access Only
      • Number of fireplaces: 1
      • Fireplace features: Family Room, Gas Log
      Interior area
      • Total structure area: 3,223
      • Total interior livable area: 3,223 sqft
      • Finished area below ground: 464

      Property

      Parking
      • Total spaces: 2
      • Parking features: Attached, Concrete, Garage Door Opener
      • Attached garage spaces: 2
      • Details: Garage Parking Other(Garage Door Opener, Guest Street Parking)
      Features
      • Levels: Two
      • Stories: 2
      • Patio & porch: Porch
      Lot
      • Size: 0.27 Acres
      • Features: Sidewalks, Storm Sewer, Suburb, Mature Trees
      Details
      • Parcel number: 491415128021000500
      • Horse amenities: None

      Construction

      Type & style
      • Home type: SingleFamily
      • Architectural style: Contemporary,Traditional
      • Property subtype: Residential, Single Family Residence
      Materials
      • Brick
      • Foundation: Block
      Condition
      • New construction: No
      • Year built: 2000

      Utilities & green energy

      • Electric: 200+ Amp Service
      • Water: Public
      • Utilities for property: Electricity Connected, Sewer Connected, Water Connected

      Community & HOA

      Community
      • Subdivision: Shannon Lakes
      HOA
      • Has HOA: Yes
      • Amenities included: Management, Snow Removal
      • Services included: Association Home Owners
      • HOA fee: $380 annually
      • HOA phone: 317-259-0383
      Location
      • Region: Indianapolis

      Financial & listing details

      • Price per square foot: $137/sqft
      • Tax assessed value: $438,300
      • Annual tax amount: $5,480
      • Date on market: 7/24/2026
      • Cumulative days on market: 12 days
      • Electric utility on property: Yes

        Estimated market value

        Not available

        Estimated sales range

        Not available

        Not available

        Price history

        DateEventPrice
        7/24/2026Listed for sale$440,000+72.5%$137/sqft
        Source: MIBOR as distributed by MLS GRID #22115916 Report a problem
        12/11/2015Sold$255,000-1.9%$79/sqft
        Source: Public Record Report a problem
        9/15/2015Pending sale$259,900$81/sqft
        Source: Strode Real Estate #21346942 Report a problem
        8/13/2015Price change$259,900-3.7%$81/sqft
        Source: Strode Real Estate #21346942 Report a problem
        6/1/2015Price change$269,900-5.3%$84/sqft
        Source: Strode Real Estate #21346942 Report a problem
        5/18/2015Price change$284,900-3.4%$88/sqft
        Source: Strode Real Estate #21346942 Report a problem
        5/1/2015Listed for sale$294,900$91/sqft
        Source: Metropolitan Indianapolis Board of REALTORS #21346942 Report a problem

        Public tax history

        YearProperty taxesTax assessment
        2025$5,578 +9.6%$438,300 +2.4%
        2024$5,089 +9.3%$428,200 +8.2%
        2023$4,656 +13.5%$395,700 +11.5%
        2022$4,101 +15.6%$355,000 +14.7%
        2021$3,547 -12%$309,600 +5.5%
        2020$4,030 +4.4%$293,400 -2.4%
        2019$3,861 -0.1%$300,700 +3.1%
        2018$3,866 +5.7%$291,700 +0.8%
        2017$3,656 +24.5%$289,300 +7.3%
        2016$2,936 +4.9%$269,700 +12.2%
        2014$2,800 +3%$240,400 +2.7%
        2013$2,719 $234,100 +0.9%
        2012$2,719 $232,100 -5%
        2011-- $244,200 +4.4%
        2010$2,340 +24.5%$234,000
        2009$1,879 $234,000 -5%
        2007-- $246,200
        2006-- $246,200 +17.8%
        2005-- $209,000 +1.8%
        2004-- $205,300 +0.5%
        2003-- $204,200 +63.2%
        2002-- $125,100
        Find assessor info on the county website

        Monthly payment

        Est. payment

        Payment breakdown

        Explore the cost of this home by adjusting the details. Changes won't be saved.
        All calculations are estimates and provided by Zillow, Inc. for informational purposes only. Actual amounts may vary.
        HOA fees may include property taxes on listings classified as Co-Ops. Contact the listing agent and/or owner for fee details.
        Mortgage interest rates are dependent on a number of factors, including credit score, down payment, and repayment length. Interest rate data provided by Zillow Group Marketplace, Inc. as of 1/1/1970 from various mortgage lenders with which we have lead or other similar arrangements; the Estimated Payment is an average of those rates.
        See how much you could borrow to make a competitive offer.

        Climate risks

        Neighborhood: Glenn's Valley

        Getting around

        7 / 100
        Car-Dependent
        0 / 100
        No Nearby Transit
        27 / 100
        Somewhat Bikeable

        Nearby schools

        GreatSchools rating
        Schools provided by the listing agent
        • Elementary: Glenns Valley Elementary School
        • Middle: Perry Meridian Middle School
        • High: Perry Meridian High School

        Source: MIBOR as distributed by MLS GRID. This data may not be complete. We recommend contacting the local school district to confirm school assignments for this home.

        A local agent can set up tours, give advice and negotiate with sellers.

        Browse local experts

        Similar homes