Located on a quiet cul-de-sac close to parks, schools, and shopping. This gorgeous Spanish style home welcomes you into a private courtyard with Mediterranean landscaping, large fountain, and lounging deck off sliding door of bonus detached Studio/Office.High ceilings and crown molding throughout home with tile floors except for bedrooms and living room recently carpeted. Large living - dining room has windows and slider to view tropical pool area with gazebo outdoor living space. The Great room encompasses family room and kitchen with all stainless appliances, island with sink and bar seating, lots of cabinet space with some roll-out shelves, and beautiful wood onlay applique around gas fireplace and framing built-in entertainment center. Smart home controls including internet connected thermostat and pool/spa controller. Conveniently located on the first floor is a bedroom and a full bathroom with shower. Stairway leads into an expansive loft that connects dual sink bathroom and the three bedrooms. The primary suite half of 2nd floor has custom plantation shutters, arched hallway with mirror-door closets (one walk-in) on either side that leads to ensuite bathroom with vanities on either side, walk-in shower, and oversized tub.Relax in backyard by pool and spa surrounded by palms, flowering giant bird of paradise, banana trees, hibiscus, four different types of citrus trees, and a wall of fragrant jasmine. Side yard has paver deck great for grilling. Two-car garage has built-in storage cabinets, workbench and a 1 car detached garage. Laundry room with cabinets is adjacent to kitchen.
Sold for $1,175,000
Street View
Listed by: eXp Realty of California Inc • Jose Luiz Morales • Contact: 805-228-4671
Bought with: Coldwell Banker Realty
$1,175,000
1555 Corte Olivas, Camarillo, CA 93012
4beds
3,016sqft
Single Family Residence
Built in 1999
7,020 Square Feet Lot
$1,285,100 Zestimate®
$390/sqft
$5,830 Estimated rent
Home value
$1,285,100
$1.22M - $1.35M
$5,830/mo
Zestimate® history
Owner options
List your home for rent
$5,830/mo
Rent Zestimate®
Find your next renter with Zillow Rental Manager. Plus, with online applications, you can quickly screen prospective tenants – for free.
$5,830/mo
Rent Zestimate®
Refinance and save
$7,501/mo
Est. payment
Refinancing to a lower rate could help reduce your monthly payments and save thousands over the life of the loan.
$7,501/mo
Est. payment
Explore your selling options
Work with a Zillow partner agent
Leverage their expertise and Zillow's premium Showcase listings to get your home seen by more buyers.
Get startedList with your own agent
Get your home in front of millions of buyers by listing it on Zillow.
Learn how to do itSell it yourself
Take full control of how buyers see your home on Zillow by listing For Sale by Owner (FSBO).
List your homeWhat's special
Tropical pool areaMediterranean landscapingExpansive loftPrivate courtyardGas fireplaceSide yardPaver deck
Zillow last checked:
Listing updated:
Listed by:
Jose Luiz Morales DRE #01891119 805-228-4671,
eXp Realty of California Inc
Bought with:
Timothy Fletcher, DRE #01954607
Coldwell Banker Realty
Source: CRMLS,MLS#: V1-18260 Originating MLS: California Regional MLS (Ventura & Pasadena-Foothills AORs)
Originating MLS: California Regional MLS (Ventura & Pasadena-Foothills AORs)Facts & features
Interior
Bedrooms & bathrooms
- Bedrooms: 4
- Bathrooms: 3
- Full bathrooms: 3
Rooms
- Room types: Bonus Room, Entry/Foyer, Exercise Room, Family Room, Great Room, Kitchen, Laundry, Loft, Primary Bathroom, Primary Bedroom, Office, Other, Dining Room
Bathroom
- Features: Bathroom Exhaust Fan, Bathtub, Dual Sinks, Full Bath on Main Level, Separate Shower, Tile Counters, Tub Shower, Vanity, Walk-In Shower
Family room
- Features: Separate Family Room
Kitchen
- Features: Built-in Trash/Recycling, Kitchen Island, Kitchen/Family Room Combo, Pots & Pan Drawers, Self-closing Drawers, Tile Counters, Utility Sink
Other
- Features: Walk-In Closet(s)
Heating
- Central
Cooling
- Central Air
Appliances
- Included: Convection Oven, Dishwasher, Electric Oven, Gas Cooktop, Gas Water Heater, Ice Maker, Microwave, Refrigerator, Self Cleaning Oven, Water Softener, Vented Exhaust Fan
- Laundry: Gas Dryer Hookup, Inside
Features
- Built-in Features, Tray Ceiling(s), Crown Molding, Separate/Formal Dining Room, High Ceilings, Open Floorplan, Paneling/Wainscoting, Track Lighting, Loft, Walk-In Closet(s)
- Flooring: Carpet, Laminate, Tile
- Has fireplace: Yes
- Fireplace features: Gas, Great Room
- Common walls with other units/homes: No One Above,No One Below
Interior area
- Total interior livable area: 3,016 sqft
Property
Parking
- Total spaces: 3
- Parking features: Concrete, Covered, Driveway, One Space
- Attached garage spaces: 3
Features
- Levels: Two
- Stories: 2
- Patio & porch: Deck, Patio, Stone
- Has private pool: Yes
- Pool features: Filtered, Gas Heat, In Ground, Pool Cover, Private, Solar Heat
- Has spa: Yes
- Spa features: Heated, In Ground, Private, Solar Heat
- Fencing: Wood,Wrought Iron
- Has view: Yes
- View description: Mountain(s), Pool
Lot
- Size: 7,020 Square Feet
- Features: Front Yard
Details
- Additional structures: Cabana
- Parcel number: 1630443265
- Special conditions: Standard
Construction
Type & style
- Home type: SingleFamily
- Property subtype: Single Family Residence
- Attached to another structure: Yes
Materials
- Roof: Spanish Tile
Condition
- Updated/Remodeled
- Year built: 1999
Utilities & green energy
- Sewer: Public Sewer
- Water: Public
Community & HOA
Community
- Features: Street Lights, Sidewalks
HOA
- Has HOA: Yes
- Amenities included: Other
- HOA fee: $47 monthly
- HOA name: Mariposa
- HOA phone: 805-413-1170
Location
- Region: Camarillo
Financial & listing details
- Price per square foot: $390/sqft
- Tax assessed value: $1,198,500
- Annual tax amount: $13,350
- Date on market: 5/25/2023
- Cumulative days on market: 83 days
- Listing terms: Cash,Conventional,FHA,VA Loan
Price history
| Date | Event | Price |
|---|---|---|
| 9/5/2023 | Sold | $1,175,000-2.1%$390/sqft |
Source:  CRMLS #V1-18260 Report a problem CRMLS #V1-18260 Report a problem | ||
| 8/15/2023 | Pending sale | $1,199,900$398/sqft |
Source: CRMLS #V1-18260 Report a problem | ||
| 7/4/2023 | Price change | $1,199,900-4%$398/sqft |
Source:  Pasadena Foothills MLS #V1-18260 Report a problem Pasadena Foothills MLS #V1-18260 Report a problem | ||
| 5/25/2023 | Listed for sale | $1,249,900+55.3%$414/sqft |
Source: Pasadena Foothills MLS #V1-18260 Report a problem | ||
| 9/26/2018 | Sold | $805,000-0.5%$267/sqft |
Source: Public Record Report a problem | ||
| 9/4/2018 | Pending sale | $809,000$268/sqft |
Source: Keller Williams Realty Westlake Village #SR18199978 Report a problem | ||
| 8/30/2018 | Price change | $809,000-2.4%$268/sqft |
Source: Keller Williams Realty Westlake Village #SR18199978 Report a problem | ||
| 8/24/2018 | Price change | $829,000-2.4%$275/sqft |
Source: Keller Williams Realty Westlake Village #SR18199978 Report a problem | ||
| 8/21/2018 | Price change | $849,000-1.3%$281/sqft |
Source: Keller Williams Realty Westlake Village #SR18199978 Report a problem | ||
| 8/18/2018 | Listed for sale | $859,900+11.7%$285/sqft |
Source: Keller Williams Realty Westlake Village #SR18199978 Report a problem | ||
| 8/25/2016 | Sold | $770,000+75.8%$255/sqft |
Source: Public Record Report a problem | ||
| 9/30/1999 | Sold | $438,000$145/sqft |
Source: Public Record Report a problem | ||
Public tax history
| Year | Property taxes | Tax assessment |
|---|---|---|
| 2025 | $13,350 +42% | $1,198,500 +2% |
| 2024 | $9,398 | $1,175,000 +36.2% |
| 2023 | $9,398 +0.3% | $862,851 +2% |
| 2022 | $9,370 +3.7% | $845,933 +2% |
| 2021 | $9,031 +0.2% | $829,347 +1% |
| 2020 | $9,014 -0.2% | $820,845 +2% |
| 2019 | $9,035 +3.2% | $804,750 +2.5% |
| 2018 | $8,752 +6.3% | $785,400 +2% |
| 2017 | $8,233 +29.3% | $770,000 +28.8% |
| 2016 | $6,366 +1.1% | $597,824 +1.5% |
| 2015 | $6,298 +0.9% | $588,846 +2% |
| 2014 | $6,244 | $577,314 +0.5% |
| 2013 | -- | $574,706 +2% |
| 2012 | -- | $563,438 +2% |
| 2011 | -- | $552,391 +0.5% |
| 2009 | -- | $549,570 +4% |
| 2007 | -- | $528,231 +2% |
| 2006 | -- | $517,875 +2% |
| 2005 | -- | $507,722 +3.9% |
| 2003 | -- | $488,647 +2% |
| 2002 | -- | $479,067 +2% |
| 2001 | $5,197 +2.2% | $469,674 +2.4% |
| 2000 | $5,086 | $458,572 |
Find assessor info on the county website
Neighborhood: 93012
Nearby homes
- $1,134,5004 bd2 ba2.2k sqft1543 Corte Olivas, Camarillo, CA 93012Off Market
- $1,356,7005 bd3 ba2.7k sqft1567 Corte Olivas, Camarillo, CA 93012Off Market
- $1,150,8005 bd3 ba2.5k sqft1608 Paseo Maravilla, Camarillo, CA 93012Off Market
- $1,070,0005 bd3 ba3k sqft1630 Paseo Maravilla, Camarillo, CA 93012Sold
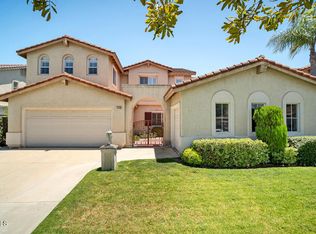
- $1,295,6004 bd3 ba3k sqft1531 Corte Olivas, Camarillo, CA 93012Off Market
- $1,125,2005 bd3 ba2.5k sqft1652 Paseo Maravilla, Camarillo, CA 93012Off Market
- $1,315,0005 bd3 ba3k sqft1586 Paseo Maravilla, Camarillo, CA 93012For Sale
- $1,408,1005 bd3 ba3k sqft1579 Corte Olivas, Camarillo, CA 93012Off Market
Nearby schools
GreatSchools rating
- 10/10La Mariposa SchoolGrades: K-5Distance: 0.1 mi
- 7/10Las Colinas Middle SchoolGrades: 6-8Distance: 1.2 mi
- 8/10Adolfo Camarillo High SchoolGrades: 9-12Distance: 1.3 mi
Get a cash offer in 3 minutes
Find out how much your home could sell for in as little as 3 minutes with a no-obligation cash offer.
Estimated market value
$1,285,100
Get a cash offer in 3 minutes
Find out how much your home could sell for in as little as 3 minutes with a no-obligation cash offer.
Estimated market value
$1,285,100
- California
- Ventura County
- Camarillo
- 93012
- 1555 Corte Olivas
Nearby cities
Nearby zip codes
Other Camarillo Topics
