Timeless charm meets everyday comfort in this distinctive four-bedroom, 2.5-bath Colonial, ideally situated in the heart of sought-after Old Niskayuna. Rich in character, the home showcases beautifully detailed crown molding in both the living and dining rooms, while the original black-and-white tiled bathrooms remain in pristine condition--a true nod to its classic heritage. Generously sized rooms throughout offer exceptional space for both relaxing and entertaining. Pocket door from kitchen to back hall. Quality updates include replacement windows, generator, newer Buderus boiler & hot water tank, delivering impressive efficiency and peace of mind.
Backyard rose arbor leads to a path of four raised garden beds.
Enjoy the convenience of a location that places you just moments from neighborhood parks, the Mohawk-Hudson Bike Trail, shopping, the library, and more. All within the highly regarded Niskayuna School District, known for its commitment to excellence in education.
A rare opportunity to own a home where character, space, and location come together beautifully.
Closed
$465,000
1555 Dean Street, Niskayuna, NY 12309
4beds
2,150sqft
Single Family Residence, Residential
Built in 1945
9,147 Square Feet Lot
$471,500 Zestimate®
$216/sqft
$3,026 Estimated rent
Home value
$471,500
$344,000 - $641,000
$3,026/mo
Zestimate® history
Owner options
List your home for rent
$3,026/mo
Rent Zestimate®
Find your next renter with Zillow Rental Manager. Plus, with online applications, you can quickly screen prospective tenants – for free.
$3,026/mo
Rent Zestimate®
Refinance and save
$3,497/mo
Est. payment
Refinancing to a lower rate could help reduce your monthly payments and save thousands over the life of the loan.
$3,497/mo
Est. payment
Explore your selling options
Work with a Zillow partner agent
Leverage their expertise and Zillow's premium Showcase listings to get your home seen by more buyers.
Get startedList with your own agent
Get your home in front of millions of buyers by listing it on Zillow.
Learn how to do itSell it yourself
Take full control of how buyers see your home on Zillow by listing For Sale by Owner (FSBO).
List your homeWhat's special
Backyard rose arborGenerously sized rooms throughoutReplacement windows
Zillow last checked:
Listing updated:
Listed by:
Barbara A Walton 518-527-5800,
Staged Nest Real Estate LLC
Bought with:
Harold Baldwin, 10301212385
CKM Team Realty
Source: Global MLS,MLS#: 202617714
Facts & features
Interior
Bedrooms & bathrooms
- Bedrooms: 4
- Bathrooms: 3
- Full bathrooms: 2
- 1/2 bathrooms: 1
Primary bedroom
- Description: Walkin closet, Wood floors
- Level: Second
- Area: 169.28
- Dimensions: 16.00 x 10.58
Bedroom
- Description: Wood floors, big closets
- Level: Second
- Area: 211.6
- Dimensions: 20.00 x 10.58
Bedroom
- Description: Wood floors
- Level: Second
- Area: 149.04
- Dimensions: 12.42 x 12.00
Bedroom
- Description: Wood floors
- Level: Second
- Area: 24035.75
- Dimensions: 1975.00 x 12.17
Primary bathroom
- Description: Ceramic tile; shower stall
- Level: Second
- Area: 43.85
- Dimensions: 6.83 x 6.42
Half bathroom
- Description: Original B&W tile!
- Level: First
- Area: 21.96
- Dimensions: 6.42 x 3.42
Full bathroom
- Description: Ceramic tile
- Level: Second
- Area: 51.31
- Dimensions: 8.33 x 6.16
Dining room
- Description: Built-in cabinets
- Level: First
- Area: 186
- Dimensions: 10.58 x 17.58
Foyer
- Level: First
- Area: 40.38
- Dimensions: 8.50 x 4.75
Kitchen
- Level: First
- Area: 126.7
- Dimensions: 13.58 x 9.33
Living room
- Description: Wood fireplace, built-inshelves
- Level: First
- Area: 284.42
- Dimensions: 22.90 x 12.42
Mud room
- Description: Closet & shelving
- Level: First
- Area: 45.45
- Dimensions: 7.08 x 6.42
Heating
- Hot Water, Natural Gas
Cooling
- None
Appliances
- Included: Built-In Electric Oven, Dishwasher, Disposal, Dryer, Electric Oven, Microwave, Refrigerator, Washer
- Laundry: In Basement, Laundry Room
Features
- High Speed Internet, Radon System, Built-in Features, Ceramic Tile Bath, Chair Rail, Crown Molding, Eat-in Kitchen
- Flooring: Carpet, Ceramic Tile, Hardwood
- Basement: Full,Sump Pump
- Number of fireplaces: 1
- Fireplace features: Living Room, Wood Burning
Interior area
- Total structure area: 2,150
- Total interior livable area: 2,150 sqft
- Finished area above ground: 2,150
- Finished area below ground: 0
Property
Parking
- Total spaces: 6
- Parking features: Attached, Driveway
- Attached garage spaces: 2
- Has uncovered spaces: Yes
Features
- Patio & porch: Awning(s), Patio
- Exterior features: Garden, Lighting
- Fencing: Back Yard
Lot
- Size: 9,147 Square Feet
- Features: Level
Details
- Parcel number: 422400 40.14332
- Special conditions: Standard
Construction
Type & style
- Home type: SingleFamily
- Architectural style: Colonial
- Property subtype: Single Family Residence, Residential
Materials
- Wood Siding
- Roof: Slate,Asphalt
Condition
- New construction: No
- Year built: 1945
Utilities & green energy
- Electric: Circuit Breakers, Generator
- Sewer: Public Sewer
- Water: Public
Community & HOA
Community
- Subdivision: Old Niskayuna
HOA
- Has HOA: No
Location
- Region: Niskayuna
Financial & listing details
- Price per square foot: $216/sqft
- Tax assessed value: $416,300
- Annual tax amount: $9,771
- Date on market: 5/21/2026
Price history
| Date | Event | Price |
|---|---|---|
| 7/24/2026 | Sold | $465,000+1.1%$216/sqft |
Source:  Global MLS #202617714 Report a problem Global MLS #202617714 Report a problem | ||
| 5/29/2026 | Pending sale | $459,900$214/sqft |
Source: Global MLS #202617714 Report a problem | ||
| 5/21/2026 | Listed for sale | $459,900$214/sqft |
Source: Global MLS #202617714 Report a problem | ||
Public tax history
| Year | Property taxes | Tax assessment |
|---|---|---|
| 2025 | -- | $281,000 |
| 2024 | -- | $281,000 |
| 2023 | -- | $281,000 |
| 2022 | -- | $281,000 |
| 2021 | -- | $281,000 |
| 2020 | -- | $281,000 |
| 2019 | -- | $281,000 |
| 2018 | -- | $281,000 |
| 2017 | $8,699 | $281,000 |
| 2016 | -- | $281,000 |
| 2015 | -- | $281,000 |
| 2014 | -- | $281,000 |
| 2013 | -- | $281,000 |
| 2012 | -- | $281,000 |
| 2011 | -- | $281,000 |
| 2010 | -- | $281,000 |
| 2009 | -- | $281,000 |
| 2008 | -- | $281,000 +103.9% |
| 2007 | -- | $137,800 |
| 2006 | -- | $137,800 |
| 2005 | -- | $137,800 |
| 2004 | -- | $137,800 |
| 2002 | -- | $137,800 |
| 2001 | -- | $137,800 |
| 2000 | -- | $137,800 |
Find assessor info on the county website
Neighborhood: Old Niskayuna
Nearby homes
- $405,5004 bd1 ba2.3k sqft1551 Dean St, Niskayuna, NY 12309Off Market
- $496,7005 bd3 ba2.3k sqft1563 Dean St, Niskayuna, NY 12309Off Market
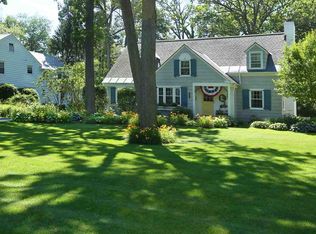
- $449,7004 bd3 ba2k sqft1547 Dean St, Niskayuna, NY 12309Off Market
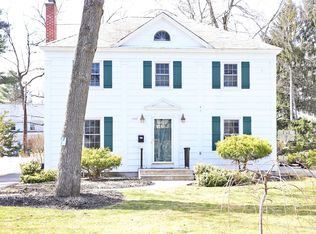
- $---- bd-- ba-- sqft1547 Dean St, Schenectady, NY 12309Off Market
- $395,0003 bd3 ba1.8k sqft1569 Dean St, Niskayuna, NY 12309Sold
- $442,9004 bd1 ba1.9k sqft1556 Keyes Ave, Niskayuna, NY 12309Off Market
- $412,9004 bd1 ba1.9k sqft1548 Keyes Ave, Niskayuna, NY 12309Off Market
- $444,2004 bd2 ba1.7k sqft1543 Dean St, Niskayuna, NY 12309Off Market
Nearby schools
GreatSchools rating
- 8/10Hillside SchoolGrades: K-5Distance: 0.9 mi
- 9/10Van Antwerp Middle SchoolGrades: 6-8Distance: 0.7 mi
- 9/10Niskayuna High SchoolGrades: 9-12Distance: 0.5 mi
Schools provided by the listing agent
- High: Niskayuna
Source: Global MLS. This data may not be complete. We recommend contacting the local school district to confirm school assignments for this home.
Sell for more on Zillow
Get a Zillow Showcase℠ listing at no additional cost and you could sell for .
$471,500
2% more
+$9,430
With Zillow Showcase(estimated)
$480,930
Sell for more on Zillow
Get a Zillow Showcase℠ listing at no additional cost and you could sell for .
$471,500
2% more
+$9,430
With Zillow Showcase(estimated)
$480,930
- New York
- Schenectady County
- Schenectady
- 12309
- Old Niskayuna
- 1555 Dean Street
