Skip main navigation
Closed
  • $585,000

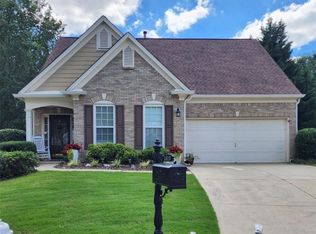
    1555 Diplomat Dr, Cumming, GA 30041

    3beds
    2,202sqft
    Single Family Residence, Residential
    Built in 2004
    5,227 Square Feet Lot
    $584,500 Zestimate®
    $266/sqft
    $2,569 Estimated rent

    Home value

    $584,500

    $544,000 - $625,000

    $2,569/mo

    Zestimate® history
    Loading
    Loading...

    Owner options

    List your home for rent

    $2,569/mo

    Rent Zestimate®

    Find your next renter with Zillow Rental Manager. Plus, with online applications, you can quickly screen prospective tenants – for free.

    Learn more

    $2,569/mo

    Rent Zestimate®

    Refinance and save

    $5,337/mo

    Est. payment

    Refinancing to a lower rate could help reduce your monthly payments and save thousands over the life of the loan.

    See today's rates

    $5,337/mo

    Est. payment

    Explore your selling options

    Work with a Zillow partner agent

    Leverage their expertise and Zillow's premium Showcase listings to get your home seen by more buyers.

    Get started

    List with your own agent

    Get your home in front of millions of buyers by listing it on Zillow.

    Learn how to do it

    Sell it yourself

    Take full control of how buyers see your home on Zillow by listing For Sale by Owner (FSBO).

    List your home

    What's special

    Gigantic loft spaceCeiling height cabinetsCustom millworkPlantation shuttersFrameless glass surroundLarge walk-in closetWater closet
    Elegantly Updated Home with Superb Craftsmanship and Attention to Details. From the BRAND NEW ROOF to the highly durable LVP flooring, this property exudes QUALITY and COMFORT from top to bottom! Situated on a LEVEL lot near the cul-de-sac, everything is EASY and PEACEFUL at 1555 Diplomat Drive. Warm, neutral tones on the walls and flooring allow the custom cabinetry in the kitchen and bathrooms to subtly pop, creating WOW FACTORS that will not go unnoticed. To boot, there's lots of extra icing on this cake: QUARTZ counters, soft closing drawers and doors and ceiling height cabinets in the kitchen...all of which effortlessly enhance the beauty and functionality of this exceptional home. CUSTOM millwork and a double tiered chandelier in the two story living room gracefully elevate the look and feel of the central gathering space. Glass sliders provide easy access to the delightfully ENCLOSED porch that overlooks LUSH emerald grass and evergreens in the spacious backyard. The light-filled primary suite features a tray ceiling, gorgeous chandelier, plantation shutters and an all new LUXURY bathroom. Delight in the custom, oversized shower with FRAMELESS glass surround, designer tile, modern double vanity with high end lighting and mirrors, plus a water closet and a large walk-in closet. A second bedroom and full bathroom on the main level can also serve as an office or convenient flex space. The generously proportioned upper level is designed for multi-functional purposes: with a large bedroom, updated full bathroom and a gigantic loft space, it can serve as a guest suite, entertainment space, office space or anything you can envision. Peachtree Court residents enjoy the benefits of YARD MAINTENANCE, year-round social activities at the clubhouse, a pool and community greenspace. With its central location, it's mere minutes to: GA 400, The Collection, restaurants, retail, medical, Halcyon, Lake Lanier and more. ABSOLUTELY THE MOST BANG FOR THE BUCK in South Forsyth County. Come make it yours today.

    Zillow last checked:

    Listing updated:

    Listed by:

    Mandi Newton,

    Century 21 Results

    Bought with:

    Haeseung Sung, 449984

    LoKation Real Estate, LLC

    Source: FMLS GA,MLS#: 7647030MLS Logo

    Facts & features

    Interior

    Bedrooms & bathrooms
    • Bedrooms: 3
    • Bathrooms: 3
    • Full bathrooms: 3
    • Main level bathrooms: 2
    • Main level bedrooms: 2
    Rooms
    • Room types: Bonus Room, Great Room, Loft, Sun Room
    Primary bedroom
    • Features: Master on Main, Oversized Master
    • Level: Master on Main, Oversized Master
    Bedroom
    • Features: Master on Main, Oversized Master
    Primary bathroom
    • Features: Double Vanity, Shower Only
    Dining room
    • Features: Open Concept
    Kitchen
    • Features: Breakfast Room, Cabinets White, Pantry, Stone Counters, View to Family Room, Other
    Heating
    • Central, Natural Gas
    Cooling
    • Ceiling Fan(s), Central Air, Zoned
    Appliances
    • Included: Dishwasher, Disposal, Gas Range, Gas Water Heater, Microwave, Range Hood
    • Laundry: Laundry Room, Main Level
    Features
    • Double Vanity, Entrance Foyer 2 Story, High Ceilings 9 ft Main, High Ceilings 9 ft Upper, High Speed Internet, Smart Home, Tray Ceiling(s), Walk-In Closet(s)
    • Flooring: Carpet, Ceramic Tile, Vinyl
    • Windows: Double Pane Windows, Plantation Shutters
    • Basement: None
    • Attic: Pull Down Stairs
    • Number of fireplaces: 1
    • Fireplace features: Great Room
    • Common walls with other units/homes: No Common Walls
    Interior area
    • Total structure area: 2,202
    • Total interior livable area: 2,202 sqft
    • Finished area above ground: 2,202

    Property

    Parking
    • Total spaces: 2
    • Parking features: Driveway, Garage, Garage Faces Front, Kitchen Level, Level Driveway
    • Garage spaces: 2
    • Has uncovered spaces: Yes
    Accessibility
    • Accessibility features: None
    Features
    • Levels: Two
    • Stories: 2
    • Patio & porch: Covered, Front Porch, Rear Porch, Screened
    • Exterior features: Rain Gutters, No Dock
    • Pool features: None
    • Spa features: None
    • Fencing: None
    • Has view: Yes
    • View description: Trees/Woods
    • Waterfront features: None
    • Body of water: None
    Lot
    • Size: 5,227 Square Feet
    • Features: Back Yard, Front Yard, Landscaped, Level, Wooded
    Details
    • Additional structures: None
    • Parcel number: 134 581
    • Other equipment: None
    • Horse amenities: None

    Construction

    Type & style
    • Home type: SingleFamily
    • Architectural style: Ranch,Traditional
    • Property subtype: Single Family Residence, Residential
    Materials
    • Cement Siding, Stone
    • Foundation: Slab
    • Roof: Composition,Shingle
    Condition
    • Updated/Remodeled
    • New construction: No
    • Year built: 2004

    Utilities & green energy

    • Electric: 110 Volts, 220 Volts in Laundry
    • Sewer: Public Sewer
    • Water: Public
    • Utilities for property: Cable Available, Electricity Available, Natural Gas Available, Sewer Available, Underground Utilities, Water Available
    Green energy
    • Energy efficient items: Appliances, HVAC, Lighting, Thermostat, Water Heater, Windows
    • Energy generation: None

    Community & HOA

    Community
    • Features: Clubhouse, Homeowners Assoc, Near Schools, Near Shopping, Near Trails/Greenway, Pool, Street Lights
    • Security: Smoke Detector(s)
    • Subdivision: Peachtree Court
    HOA
    • Has HOA: Yes
    • Services included: Maintenance Grounds, Reserve Fund, Swim, Tennis, Trash
    • HOA fee: $1,840 annually
    Location
    • Region: Cumming

    Financial & listing details

    • Price per square foot: $266/sqft
    • Tax assessed value: $528,870
    • Annual tax amount: $705
    • Date on market: 9/11/2025
    • Cumulative days on market: 10 days
    • Listing terms: Cash,Conventional
    • Electric utility on property: Yes
    • Road surface type: Asphalt

    Price history

    DateEventPrice
    10/10/2025Sold$585,000-0.8%$266/sqft
    Source: FMLS GA #7647030 Report a problem
    9/26/2025Pending sale$589,900$268/sqft
    Source: FMLS GA #7647030 Report a problem
    9/11/2025Listed for sale$589,900+24.2%$268/sqft
    Source: GAMLS #10601472 Report a problem
    8/6/2025Sold$475,000-5%$216/sqft
    Source: Public Record Report a problem
    7/24/2025Listed for sale$499,900$227/sqft
    Source: FMLS GA #7544925 Report a problem
    7/2/2025Pending sale$499,900$227/sqft
    Source: FMLS GA #7544925 Report a problem
    6/27/2025Price change$499,900-5.7%$227/sqft
    Source: GAMLS #10483087 Report a problem
    5/17/2025Price change$529,900-3.6%$241/sqft
    Source: FMLS GA #7544925 Report a problem
    5/6/2025Price change$549,900-4.4%$250/sqft
    Source: GAMLS #10483087 Report a problem
    3/20/2025Listed for sale$575,000+158.8%$261/sqft
    Source: FMLS GA #7544925 Report a problem
    12/22/2004Sold$222,200$101/sqft
    Source: Public Record Report a problem

    Public tax history

    YearProperty taxesTax assessment
    2025$5,188 +679.1%$211,548 +8.8%
    2024$666 +19.4%$194,372 +14%
    2023$558 -15.1%$170,512 +20.1%
    2022$656 +3%$141,988 +16.9%
    2021$637 +0.5%$121,508 +3.1%
    2020$634 -0.5%$117,836 +1.3%
    2019$637 -2.1%$116,364 +8.3%
    2017$651 +2.5%$107,448 +11.8%
    2016$634 $96,088 +5.2%
    2015$634 +17.2%$91,368 +17.4%
    2014$541 $77,816
    2013$541 -0.8%$77,816 -0.7%
    2012$546 -0.8%$78,380 -0.7%
    2011$550 $78,944 -13.1%
    2010-- $90,796
    2009-- $90,796
    2008-- $90,796 +4.5%
    2007-- $86,880
    2006$1,816 +3.7%$86,880 +4.3%
    2005$1,752 $83,280
    Find assessor info on the county website

    Neighborhood: Peachtree Court

    Nearby schools

    GreatSchools rating
    Schools provided by the listing agent
    • Elementary: Shiloh Point
    • Middle: Piney Grove
    • High: South Forsyth

    Source: FMLS GA. This data may not be complete. We recommend contacting the local school district to confirm school assignments for this home.

    Get a cash offer in 3 minutes
    Find out how much your home could sell for in as little as 3 minutes with a no-obligation cash offer.
    Estimated market value
    $584,500
    Get a cash offer in 3 minutes
    Find out how much your home could sell for in as little as 3 minutes with a no-obligation cash offer.
    Estimated market value
    $584,500