Skip main navigation
Closed
  • $339,900

    1555 E El Campo, Bullhead City, AZ 86442

    3beds
    1,517sqft
    Single Family Residence
    Built in 2003
    7,840 Square Feet Lot
    $302,100 Zestimate®
    $224/sqft
    $1,739 Estimated rent

    Home value

    $302,100

    $272,000 - $332,000

    $1,739/mo

    Zestimate® history
    Loading
    Loading...

    Owner options

    List your home for rent

    $1,739/mo

    Rent Zestimate®

    Find your next renter with Zillow Rental Manager. Plus, with online applications, you can quickly screen prospective tenants – for free.

    Learn more

    $1,739/mo

    Rent Zestimate®

    Refinance and save

    $2,070/mo

    Est. payment

    Refinancing to a lower rate could help reduce your monthly payments and save thousands over the life of the loan.

    See today's rates

    $2,070/mo

    Est. payment

    Explore your selling options

    Work with a Zillow partner agent

    Leverage their expertise and Zillow's premium Showcase listings to get your home seen by more buyers.

    Get started

    List with your own agent

    Get your home in front of millions of buyers by listing it on Zillow.

    Learn how to do it

    Sell it yourself

    Take full control of how buyers see your home on Zillow by listing For Sale by Owner (FSBO).

    List your home

    What's special

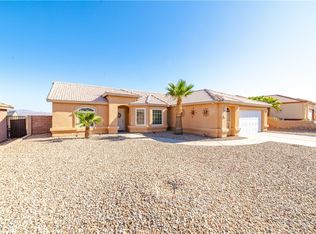
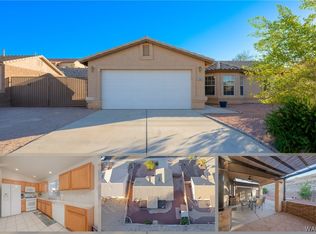
    Welcome to your dream home with exceptional views from an elevated homesite! This charming abode boasts 1517 square feet with three bedrooms and two baths. Step inside to discover a thoughtfully designed split floor plan, providing added privacy for everyone. Marvel at the new windows that bathe the interior with natural light, creating a warm and inviting atmosphere. The heart of this home is a beautifully appointed kitchen featuring a breakfast bar, pantry, tile floors and countertops, a gas range, and an eat-in dining room. Whether you're a seasoned chef or enjoy the occasional culinary adventure, this kitchen is a dream come true. The great room is perfect for relaxing and unwinding, with a gas fireplace, vaulted ceilings, and surround sound. Embrace the cozy ambiance as you curl up with a good book, entertain friends, or enjoy quality family time. You can retreat to your primary room, where you'll find dual sinks, a soaker tub, a separate shower, and a spacious walk-in closet. Recently installed water heater and newer home air conditioner will provide peace of mind. Convenience meets functionality with an interior laundry room complete with a washer and dryer. Step outside and be captivated by the covered full-length patio and AZ flagstone, perfect for outdoor entertaining or simply savoring your morning coffee while admiring the breathtaking views. The fully fenced yard, complete with a block wall and shed, offers security and privacy for your loved ones and provides ample space for pets to roam. But the true beauty lies in the location take advantage of this elevated homesite's exceptional views. Witness stunning sunsets, panoramic views, and year-round beauty from your backyard. Don't miss out on this incredible opportunity to make this house your home; with its exceptional views, abundant amenities, and thoughtful layout, this property won't stay on the market for long!

    Zillow last checked:

    Listing updated:

    Listed by:

    Heather, Scott, & Rocky 928-727-5929,

    Colorado River Top Producers Realty, LLC

    Bought with:

    The Holliday Team, NA

    Keller Williams Realty Sonoran Living

    Jill Martinez, SA705842000

    Keller Williams Realty Sonoran Living

    Source: Momentum MLS,MLS#: 007660MLS LogoOriginating MLS: Western AZ Regional Real Estate Data Exchange

    Facts & features

    Interior

    Bedrooms & bathrooms
    • Bedrooms: 3
    • Bathrooms: 2
    • Full bathrooms: 2
    Rooms
    • Room types: Utility Room
    Heating
    • Central, Gas
    Cooling
    • Central Air, Electric
    Appliances
    • Included: Dryer, Dishwasher, Disposal, Gas Oven, Gas Range, Microwave, Refrigerator, Water Softener, Water Heater, Water Purifier, Washer
    • Laundry: Electric Dryer Hookup, Inside, Laundry in Utility Room
    Features
    • Breakfast Bar, Bathtub, Ceiling Fan(s), Dining Area, Dual Sinks, Great Room, Garden Tub/Roman Tub, Primary Suite, Pantry, Separate Shower, Tile Countertop, Tile Counters, Tub Shower, Vaulted Ceiling(s), Walk-In Closet(s), Wired for Sound, Window Treatments, Utility Room
    • Flooring: Carpet, Tile
    • Windows: Window Coverings
    • Has fireplace: Yes
    • Fireplace features: Gas Log
    Interior area
    • Total interior livable area: 1,517 sqft

    Property

    Parking
    • Total spaces: 2
    • Parking features: Attached, Finished Garage, Garage Door Opener
    • Attached garage spaces: 2
    Accessibility
    • Accessibility features: Low Threshold Shower
    Features
    • Levels: One
    • Stories: 1
    • Entry location: Breakfast Bar,Ceiling Fan(s),Counters-Tile,Dining-
    • Patio & porch: Covered, Patio
    • Exterior features: Hot Tub/Spa, Sprinkler/Irrigation, Landscaping, Shed
    • Pool features: None
    • Has spa: Yes
    • Fencing: Block,Back Yard
    • Has view: Yes
    • View description: Mountain(s)
    Lot
    • Size: 7,840 Square Feet
    • Dimensions: 70 x 111
    • Features: Public Road, Street Level
    Details
    • Parcel number: 22234017
    • Zoning description: R1L Res: Single Family Limited

    Construction

    Type & style
    • Home type: SingleFamily
    • Architectural style: One Story
    • Property subtype: Single Family Residence
    Materials
    • Stucco, Wood Frame
    • Roof: Tile
    Condition
    • New construction: No
    • Year built: 2003

    Utilities & green energy

    • Electric: 110 Volts, 220 Volts
    • Sewer: Public Sewer
    • Water: Public
    • Utilities for property: Natural Gas Available, Underground Utilities

    Community & HOA

    Community
    • Features: Sidewalks, Curbs, Gutter(s)
    • Subdivision: Vista Del Rio Estates
    HOA
    • Has HOA: Yes
    • HOA fee: $90 quarterly
    • HOA name: CDM Management
    Location
    • Region: Bullhead City

    Financial & listing details

    • Price per square foot: $224/sqft
    • Annual tax amount: $1,266
    • Date on market: 10/25/2023
    • Cumulative days on market: 34 days
    • Listing terms: Cash,Conventional,1031 Exchange,FHA,VA Loan
    • Road surface type: Paved

    Price history

    DateEventPrice
    12/20/2023Sold$339,900$224/sqft
    Source: Momentum MLS #007660 Report a problem
    11/28/2023Pending sale$339,900$224/sqft
    Source: Momentum MLS #007660 Report a problem
    11/17/2023Price change$339,900-1.4%$224/sqft
    Source: Momentum MLS #007660 Report a problem
    10/25/2023Listed for sale$344,900$227/sqft
    Source: Momentum MLS #007660 Report a problem

    Public tax history

    Tax history is unavailable.

    Neighborhood: 86442

    Nearby schools

    GreatSchools rating
    Get pre-qualified for a loan
    At Zillow Home Loans, we can pre-qualify you in as little as 5 minutes with no impact to your credit score.

    An equal housing lender. NMLS #10287.

    Sell for more on Zillow
    Get a Zillow Showcase℠ listing at no additional cost and you could sell for .
    $302,100
    2% more
    +$6,042
    With Zillow Showcase(estimated)
    $308,142