Skip main navigation
Off market
  • $759,000

    1555 E Toledo St, Gilbert, AZ 85295

    5beds
    3,518sqft
    SingleFamily
    Built in 1998
    8,550 Square Feet Lot
    $759,000 Zestimate®
    $216/sqft
    $3,973 Estimated rent

    Home value

    $759,000

    $721,000 - $797,000

    $3,973/mo

    Zestimate® history
    Loading
    Loading...

    Owner options

    List your home for rent

    $3,973/mo

    Rent Zestimate®

    Find your next renter with Zillow Rental Manager. Plus, with online applications, you can quickly screen prospective tenants – for free.

    Learn more

    $3,973/mo

    Rent Zestimate®

    Refinance and save

    $4,370/mo

    Est. payment

    Refinancing to a lower rate could help reduce your monthly payments and save thousands over the life of the loan.

    See today's rates

    $4,370/mo

    Est. payment

    Explore your selling options

    Work with a Zillow partner agent

    Leverage their expertise and Zillow's premium Showcase listings to get your home seen by more buyers.

    Get started

    List with your own agent

    Get your home in front of millions of buyers by listing it on Zillow.

    Learn how to do it

    Sell it yourself

    Take full control of how buyers see your home on Zillow by listing For Sale by Owner (FSBO).

    List your home

    What's special

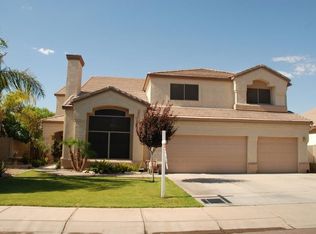
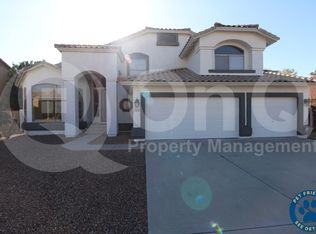
    Welcome home to your forever home on Toledo Street! Curb appeal is through the roof on this one. Desert landscaping with mature trees greet the eyes and you pull into the drive way. Head inside and step into a vast foyer which automatically will draw your eye to a winding staircase. To the right you have the first of many family spaces. This space has vaulted ceilings, a gas fireplace and an abundance of natural light streaming from the large windows. To the left of the door is the formal dining room space. Vast in space, you should have no issue with fitting a large table, buffet and credenza here. Straight ahead is one of the first bedrooms. Head back into the heart of the home. This open concept eat in kitchen and family room space is where most of your time will be spent. The focal point of the family room is a stately gas fireplace with a glorious view of the pool. The large kitchen has a plethora of cabinets for storage, double ovens, granite countertops, and walk in pantry and a kitchen island. Head upstairs into a loft area with a exit to a second level balcony. Three more bedrooms share a double sink guest bath with a private toilet and shower space. The master suite was designed as a space for relaxation in mind. The en suite has separate shower and tub areas along with double sinks with a built in vanity area and a private toilet room as well. A walk in closet is located off the main room with beautiful white cabinetry. Head into the backyard where you have a perfect balance of a fenced in pool area as well as a yard space. This house has it all and with enough space for everyone to spread out. Make a ShowingTime TODAY, this one is going to go fast. All offers will be reviewed on Monday.

    This property is off market, which means it's not currently listed for sale or rent on Zillow. This may be different from what's available on other websites or public sources.
    Facts & features

    Interior

    Bedrooms & bathrooms
    • Bedrooms: 5
    • Bathrooms: 3
    • Full bathrooms: 2
    • 1/2 bathrooms: 1
    Heating
    • Forced air, Gas
    Cooling
    • Refrigerator
    Appliances
    • Included: Dishwasher, Microwave
    Features
    • Flooring: Tile, Carpet
    • Has fireplace: Yes
    Interior area
    • Total interior livable area: 3,518 sqft

    Property

    Parking
    • Total spaces: 3
    • Parking features: Garage - Attached
    Features
    • Exterior features: Wood
    Lot
    • Size: 8,550 sqft
    Details
    • Parcel number: 30442327

    Construction

    Type & style
    • Home type: SingleFamily
    Materials
    • Roof: Tile
    Condition
    • Year built: 1998

    Community & neighborhood

    Location
    • Region: Gilbert

    HOA & financial

    HOA
    • Has HOA: Yes
    • HOA fee: $60 monthly

    Price history

    DateEventPrice
    3/30/2021Sold$535,000+1.9%$152/sqft
    Source: ARMLS #6202124 Report a problem
    3/5/2021Listed for sale$525,000+75%$149/sqft
    Source: ARMLS #6202124 Report a problem
    6/21/2011Listing removed$2,250$1/sqft
    Source: RE/MAX ACHIEVERS #4599855 Report a problem
    6/14/2011Listed for rent$2,250$1/sqft
    Source: RE/MAX ACHIEVERS #4599855 Report a problem
    8/30/2002Sold$300,000+11.1%$85/sqft
    Source: Public Record Report a problem
    12/1/2000Sold$270,000$77/sqft
    Source: Public Record Report a problem

    Public tax history

    YearProperty taxesTax assessment
    2025$2,806 +4%$58,370 -6.2%
    2024$2,698 $62,210

    Find assessor info on the county website

    Neighborhood: Gilbert Ranch

    Nearby schools

    GreatSchools rating
    Schools provided by the listing agent
    • Elementary: Ashland Elementary
    • Middle: South Valley Jr. High
    • High: Campo Verde High School
    • District: Gilbert Unified District (041)

    Source: The MLS. This data may not be complete. We recommend contacting the local school district to confirm school assignments for this home.

    Get a cash offer in 3 minutes
    Find out how much your home could sell for in as little as 3 minutes with a no-obligation cash offer.
    Estimated market value
    $759,000
    Get a cash offer in 3 minutes
    Find out how much your home could sell for in as little as 3 minutes with a no-obligation cash offer.
    Estimated market value
    $759,000