Skip main navigation
Off market
  • $2,096,400

    1555 El Travesia Dr, La Habra Heights, CA 90631

    5beds
    3,987sqft
    SingleFamily
    Built in 1987
    0.95 Acres Lot
    $2,096,400 Zestimate®
    $526/sqft
    $5,884 Estimated rent

    Home value

    $2,096,400

    $1.95M - $2.26M

    $5,884/mo

    Zestimate® history
    Loading
    Loading...

    Owner options

    List your home for rent

    $5,884/mo

    Rent Zestimate®

    Find your next renter with Zillow Rental Manager. Plus, with online applications, you can quickly screen prospective tenants – for free.

    Learn more

    $5,884/mo

    Rent Zestimate®

    Refinance and save

    $13,349/mo

    Est. payment

    Refinancing to a lower rate could help reduce your monthly payments and save thousands over the life of the loan.

    See today's rates

    $13,349/mo

    Est. payment

    Explore your selling options

    Work with a Zillow partner agent

    Leverage their expertise and Zillow's premium Showcase listings to get your home seen by more buyers.

    Get started

    List with your own agent

    Get your home in front of millions of buyers by listing it on Zillow.

    Learn how to do it

    Sell it yourself

    Take full control of how buyers see your home on Zillow by listing For Sale by Owner (FSBO).

    List your home

    What's special

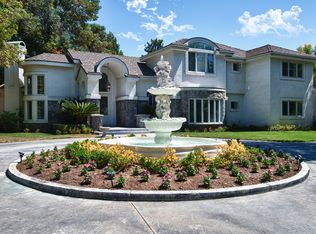
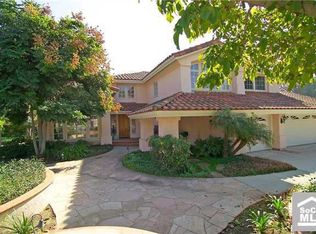
    Located in the most desirable area of La Habra Heights, this Tudor-style pool home is situated on a flat acre-lot with separate guest house, with bathroom and sauna, providing an additional 480 square feet of living space. An oversized 3-car garage, and ample off-street parking for cars and an RV. Entering the home, you will find the great room and formal dining with cathedral ceilings, matching chandeliers, wood-burning fireplace, and an abundance of windows that flood the area with natural light. The large gourmet kitchen features granite countertops, a large chef’s island, new stainless steel appliances and a generously sized eating area for family dining. The main level also features a large sitting area with fireplace and custom built-in desk and bookshelves, a large TV room with patio doors, guest bathroom, and large office/games room that could also be used as a 6th bedroom. The main level bedroom features a separate access, and the large laundry room has a sink and extra storage. The second level features a master suite with lounging retreat, walk-in closet and private balcony, 3 further bedrooms (one with patio doors to private balcony), and a Jack and Jill bathroom. An entertainers dream, the beautifully landscaped backyard features extensive patios, sparkling pool with Jacuzzi, built in BBQ, custom designed gas fire-pit with seating, and a large children’s, soft bark, play area. There is also a wide array of rose bushes, plants and shrubs, and grassy areas that enjoy the shade from the many mature trees. Home is on sewer not septic. This is s a wonderful opportunity to live in a custom designed, beautifully hand-crafted and upgraded home.

    This property is not currently displayed as for sale or rent on Zillow. This may be different from what's on other websites or public sources.
    Facts & features

    Interior

    Bedrooms & bathrooms
    • Bedrooms: 5
    • Bathrooms: 3
    • Full bathrooms: 3
    Heating
    • Forced air, Other, Gas
    Cooling
    • Central
    Appliances
    • Included: Dishwasher, Garbage disposal, Range / Oven, Refrigerator, Trash compactor
    Features
    • Flooring: Hardwood, Laminate
    • Has fireplace: Yes
    Interior area
    • Total interior livable area: 3,987 sqft

    Property

    Parking
    • Total spaces: 3
    • Parking features: Garage - Attached, On-street
    Features
    • Exterior features: Stone, Stucco
    • Has spa: Yes
    • Has view: Yes
    • View description: None
    Lot
    • Size: 0.95 Acres
    Details
    • Parcel number: 8237032064

    Construction

    Type & style
    • Home type: SingleFamily
    Materials
    • Roof: Other
    Condition
    • Year built: 1987

    Community & HOA

    Location
    • Region: La Habra Heights

    Financial & listing details

    • Price per square foot: $526/sqft
    • Tax assessed value: $1,609,958

    Price history

    DateEventPrice
    12/12/2016Sold$1,360,000-8.7%$341/sqft
    Source: Public Record Report a problem
    12/8/2016Listed for sale$1,489,888$374/sqft
    Source: Coldwell Banker Diamond #PW16086753 Report a problem
    12/8/2016Pending sale$1,489,888$374/sqft
    Source: Coldwell Banker Diamond #PW16086753 Report a problem
    9/1/2016Listed for sale$1,489,888+19.2%$374/sqft
    Source: Coldwell Banker Diamond #PW16086753 Report a problem
    8/28/2008Sold$1,250,000$314/sqft
    Source: Public Record Report a problem

    Public tax history

    YearProperty taxesTax assessment
    2026-- $1,609,958 +2%
    2025$19,722 +6.8%$1,578,391 +2%
    2024$18,463 +2.3%$1,547,443 +2%
    2023$18,052 +1%$1,517,102 +2%
    2022$17,876 +2.2%$1,487,356 +2%
    2021$17,494 +0.3%$1,458,193 +1%
    2020$17,443 $1,443,242 +2%
    2019$17,443 +8.7%$1,414,944 +2%
    2018$16,043 $1,387,200 +2%
    2017$16,043 +3.2%$1,360,000 +6.3%
    2016$15,549 +6.5%$1,280,000
    2015$14,593 +5.7%$1,280,000 +4.5%
    2014$13,804 $1,225,000 +23.6%
    2012-- $991,000
    2011-- $991,000
    2010-- $991,000 -20.7%
    2009-- $1,250,000 +68.8%
    2008-- $740,602 +2%
    2007-- $726,082 +2%
    2006-- $711,846
    2005-- $711,846 +4%
    2004-- $684,206 +1.9%
    2003-- $671,667 +2%
    2002-- $658,498 +4%
    2000-- $632,930
    Find assessor info on the county website

    Neighborhood: 90631

    Nearby schools

    GreatSchools rating
    Get a cash offer in 3 minutes
    Find out how much your home could sell for in as little as 3 minutes with a no-obligation cash offer.
    Estimated market value
    $2,096,400
    Get a cash offer in 3 minutes
    Find out how much your home could sell for in as little as 3 minutes with a no-obligation cash offer.
    Estimated market value
    $2,096,400